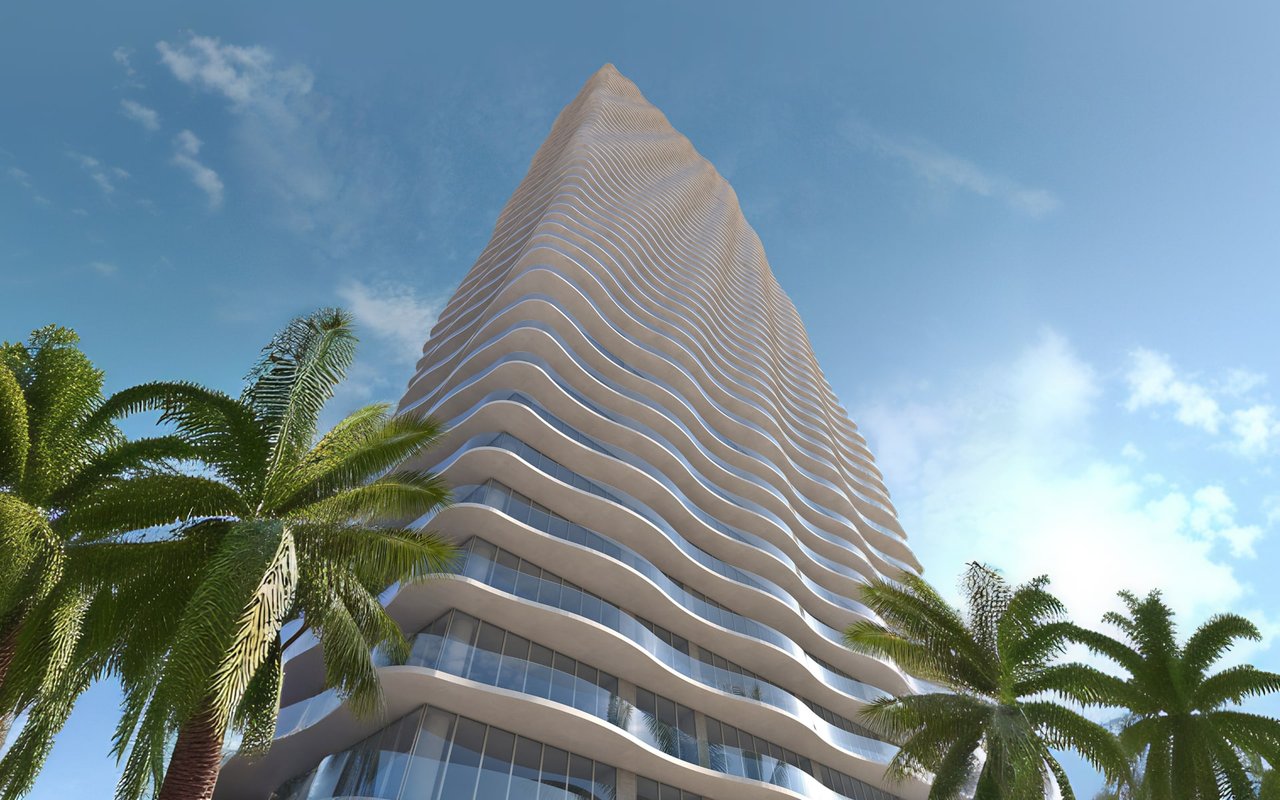
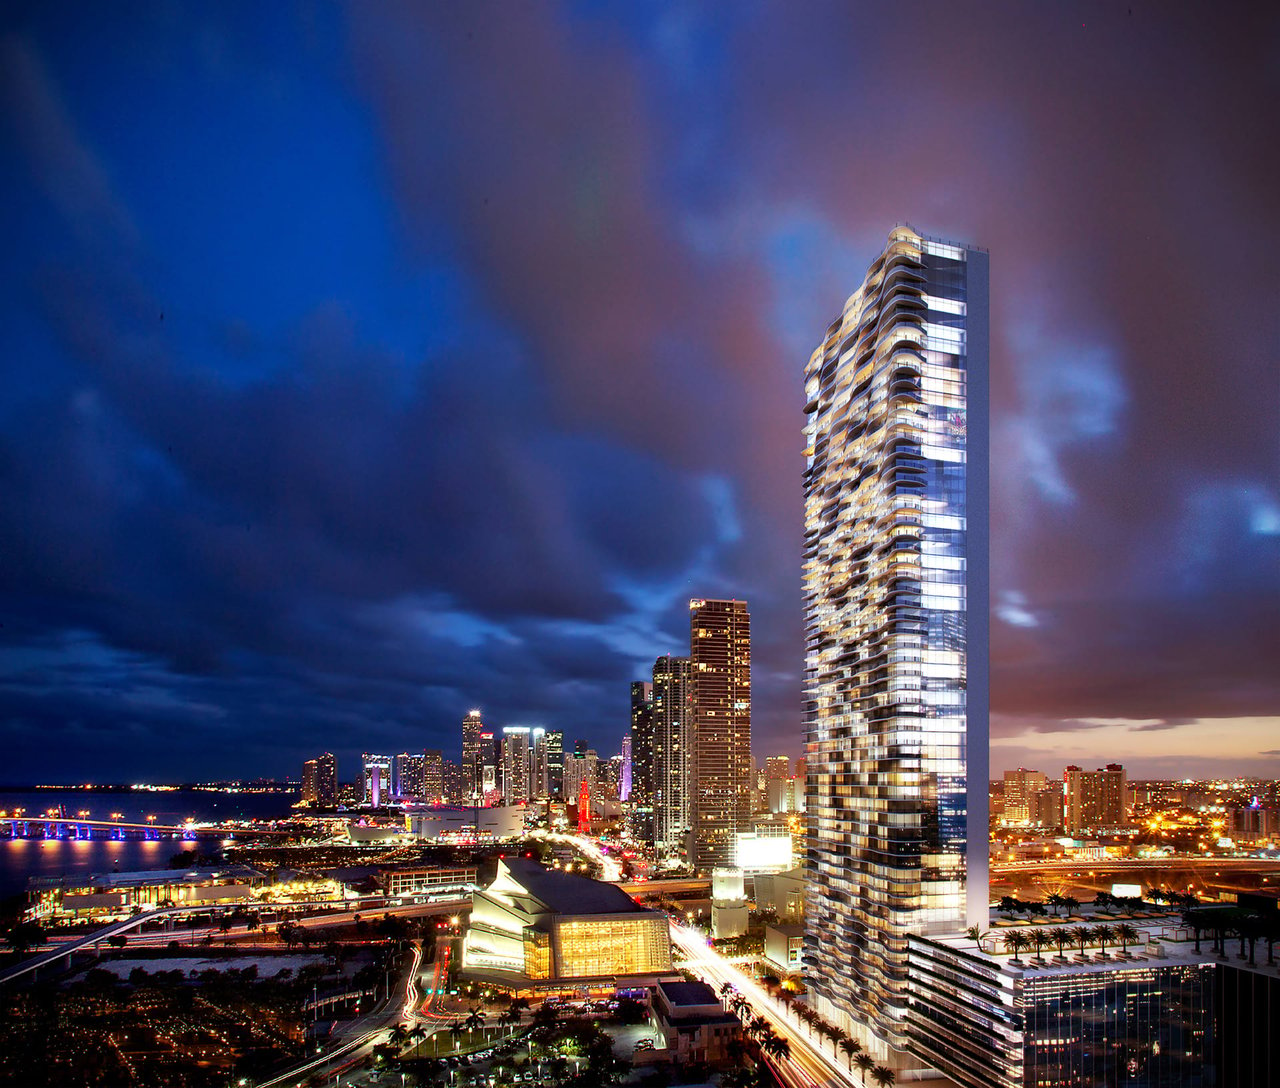
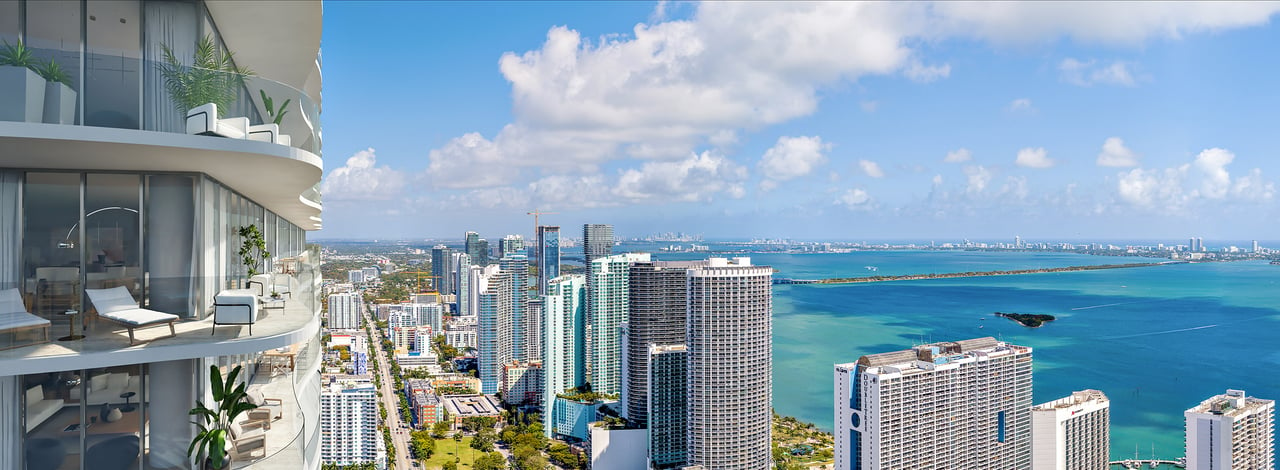
Casabella tower with sweeping curved balconies rising above palm trees.

Casabella

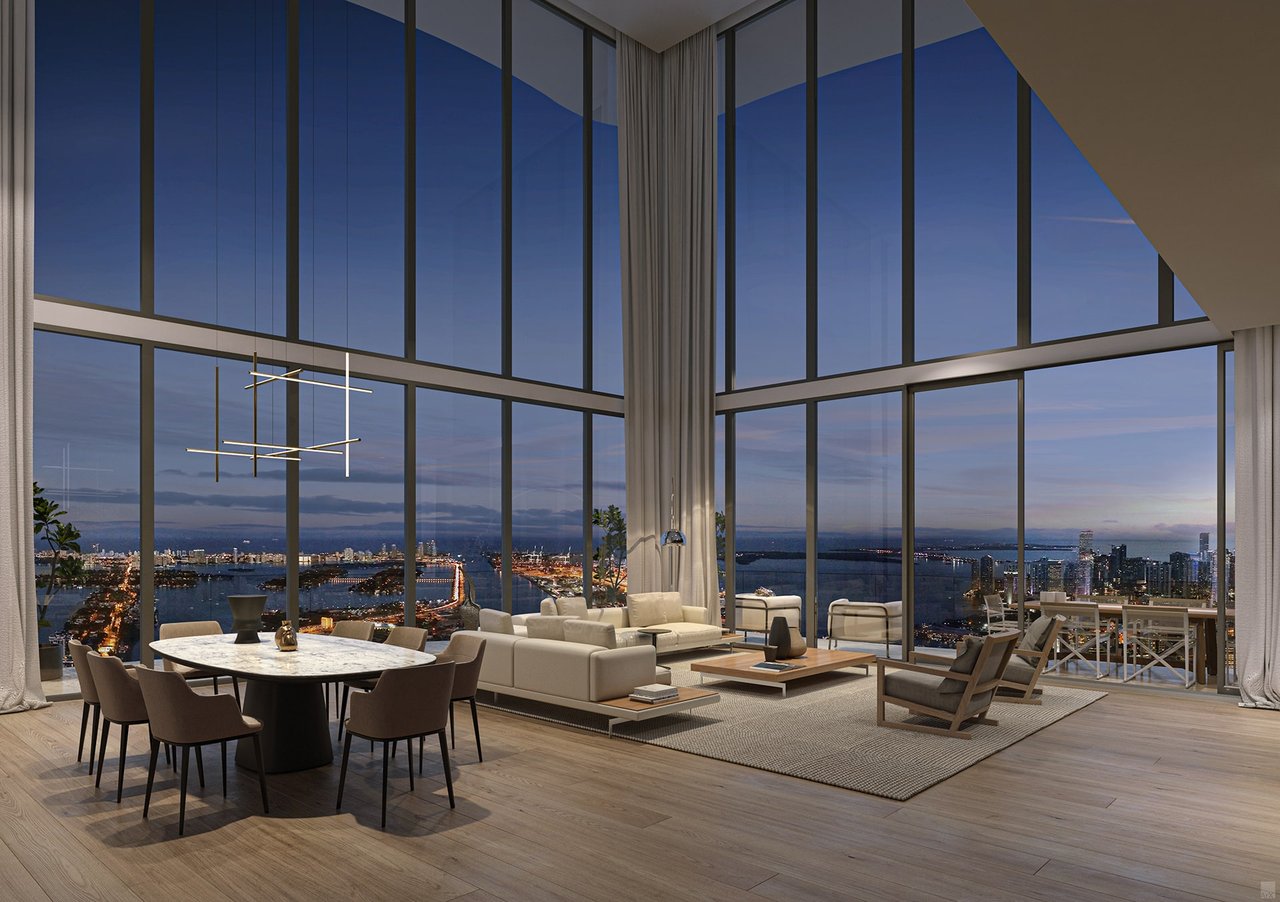
Enjoy stunning views everywhere you turn. Surround yourself with soaring, light-flooded interiors.

Welcome to Casabella

Waterfront skyline at sunset, with high-rise towers, a yacht, and a bridge.
 
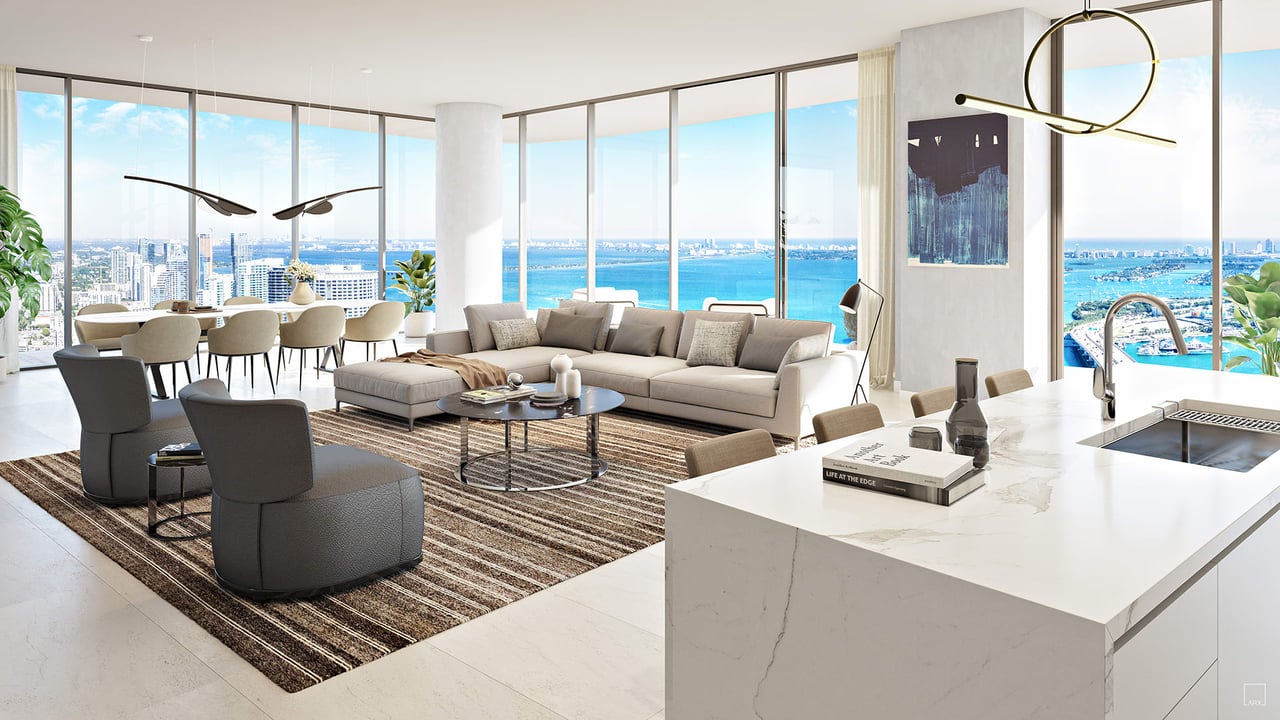
Come home to limitless Italian sophistication and luxury. Enjoy stunning views everywhere you turn. Surround yourself with soaring, light-flooded interiors, garden-filled grounds, and unrivaled, abundant amenities, including a poolside lounge with a Mediterranean café and craft cocktails. Brilliantly imagined by the best creative minds and personally customized by world-renowned architect Piero Lissoni, at CasaBella Residences by B&B Italia we have collaborated with the most celebrated Italian artists to curate your home with select masterworks from the B&B Italia collections bringing the exquisite experience of Italian design to life.
 
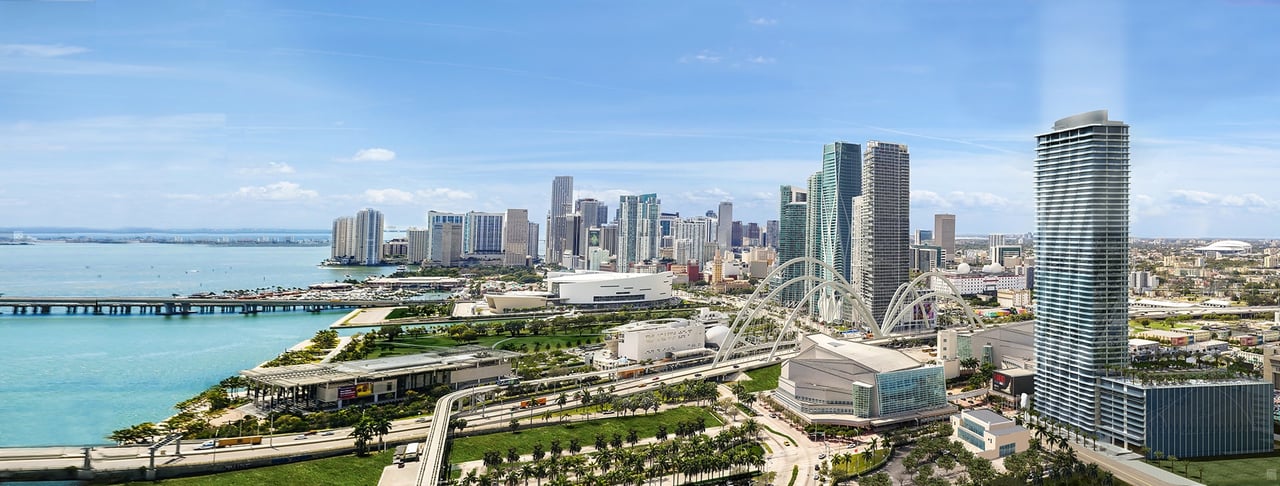
Located in the heart of the Arts & Cultural District, one of Miami’s most prestigious neighborhoods, a thriving, international hub of arts, dining, finance, culture, and entertainment. Within minutes of world-renowned museums, including the Museum of Art and Design, Pérez Art Museum, The Phillip and Patricia Frost Museum of Science, Miami Heat’s FTX Arena, and the city’s see-and-be-seen districts: Wynwood, Miami Design District, Downtown Miami, Miami Beach, Brickell, and Coconut Grove. In addition, it’s a quick ride from Miami International Airport and offers easy access to major thruways.
 

Residences

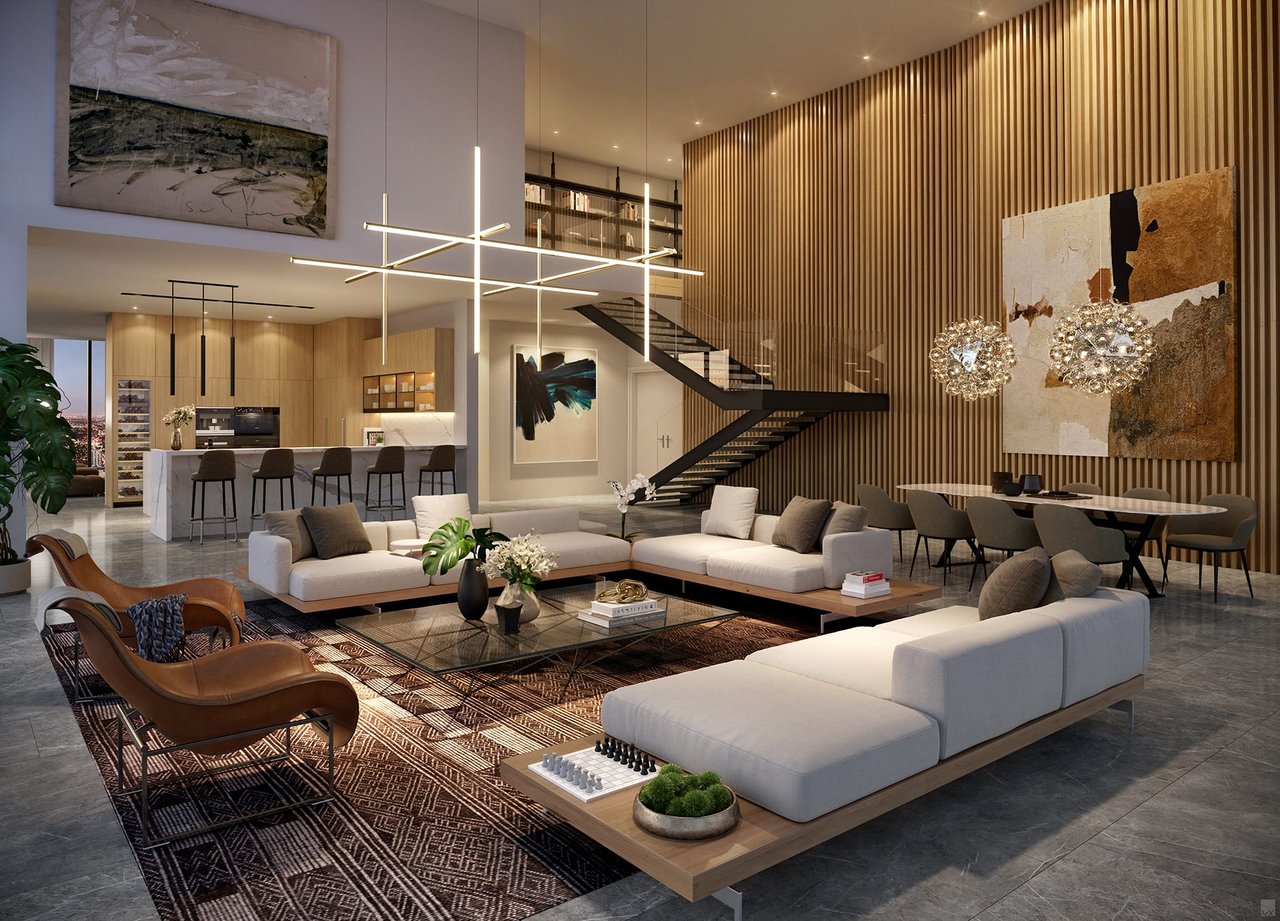
Double-height living room with a spiral staircase and floor-to-ceiling windows overlooking a city skyline at dusk.
 

Configuration

  • 1 Bedroom, 1 bath: 711 sf
  • 1 Bedroom, 2 baths, + den: 1,216 sf – 1,595 SF
  • 2 Bedrooms, 2 baths: 1,303 sf - 1,326 SF
  • 2 Bedrooms, 3 baths, + den: 1,819 SF
  • 3 Bedrooms, 3.5 baths: 1,953 sf
  • 4 Bedrooms, 4 baths: 2,187 sf

Penthouse Configurations

  • 3 Bedrooms, 4 baths, + den: 2,900 sf – 3,655 SF
  • 4 Bedrooms, 6 baths, + den: 3,772 sf – 4,559 SF
  • 5 Bedrooms, 5.5 baths, + den: 5,204 sf – 5,714 sf

Cielo Residences Configuration

  • 3 Bedroom, 3.5 baths, + den: 2,292 sf – 2,791 sf
  • 4 Bedroom, 4.5 baths: 2,587 sf
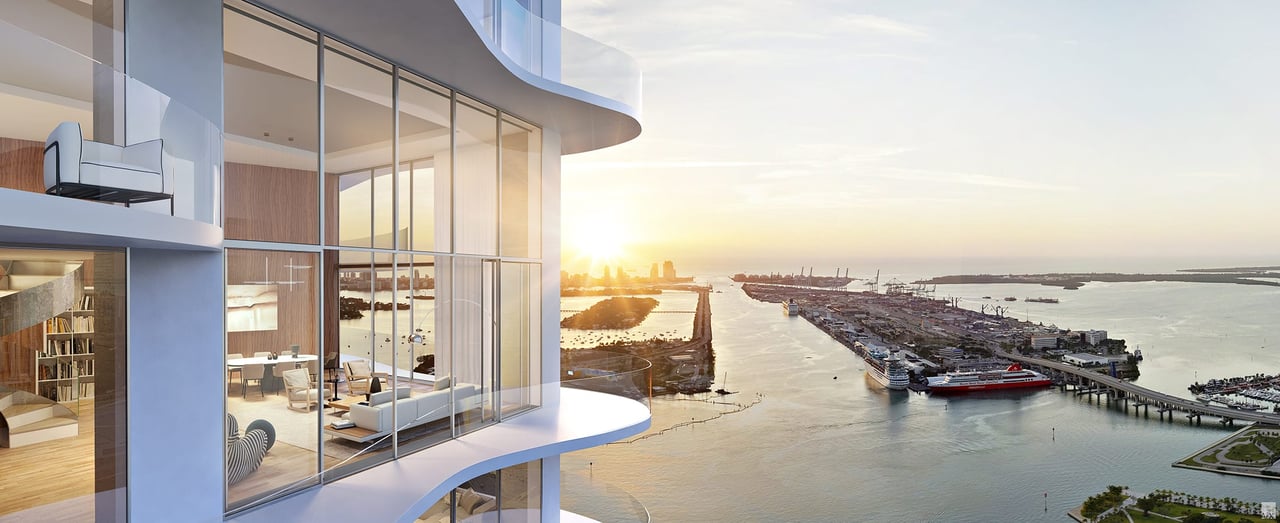
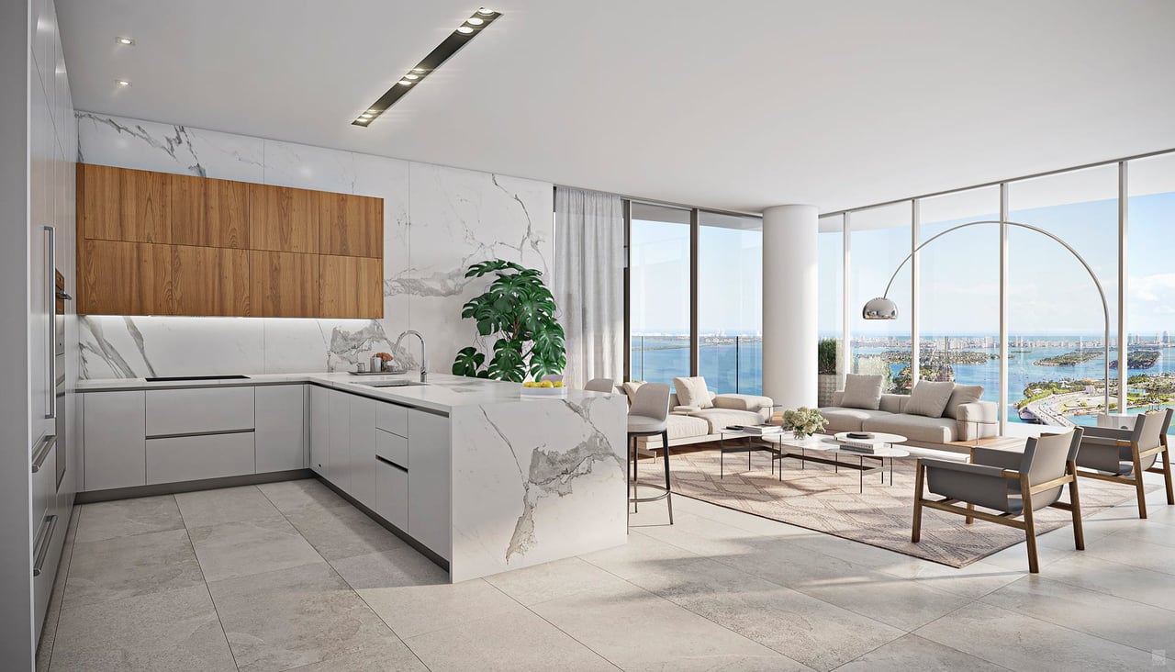
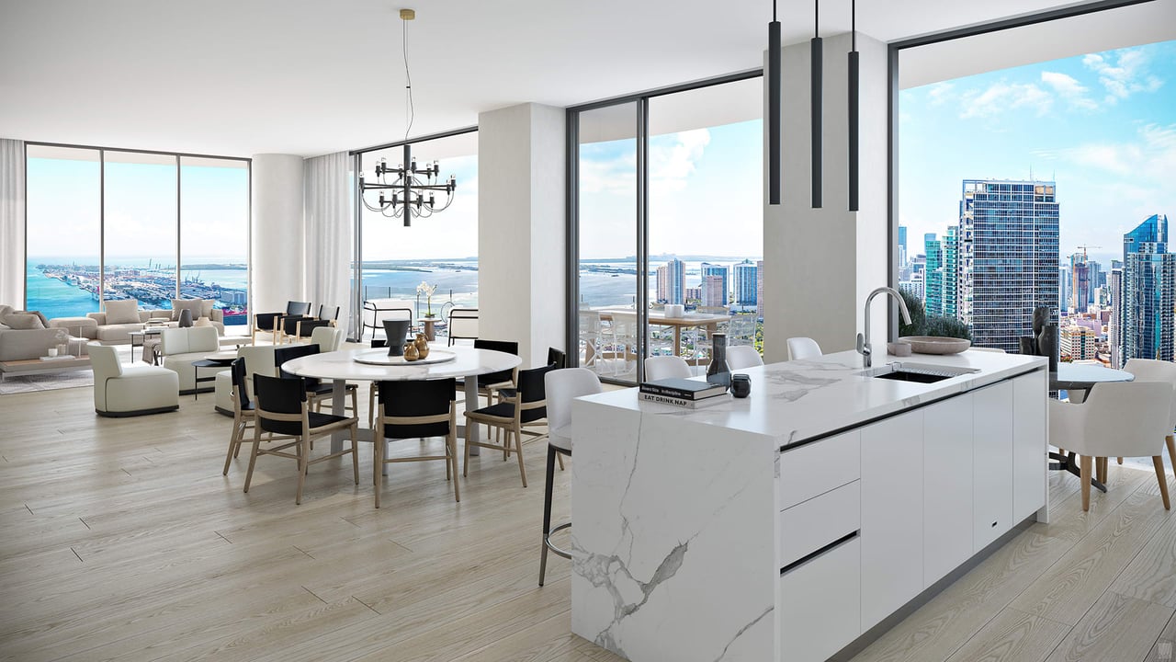
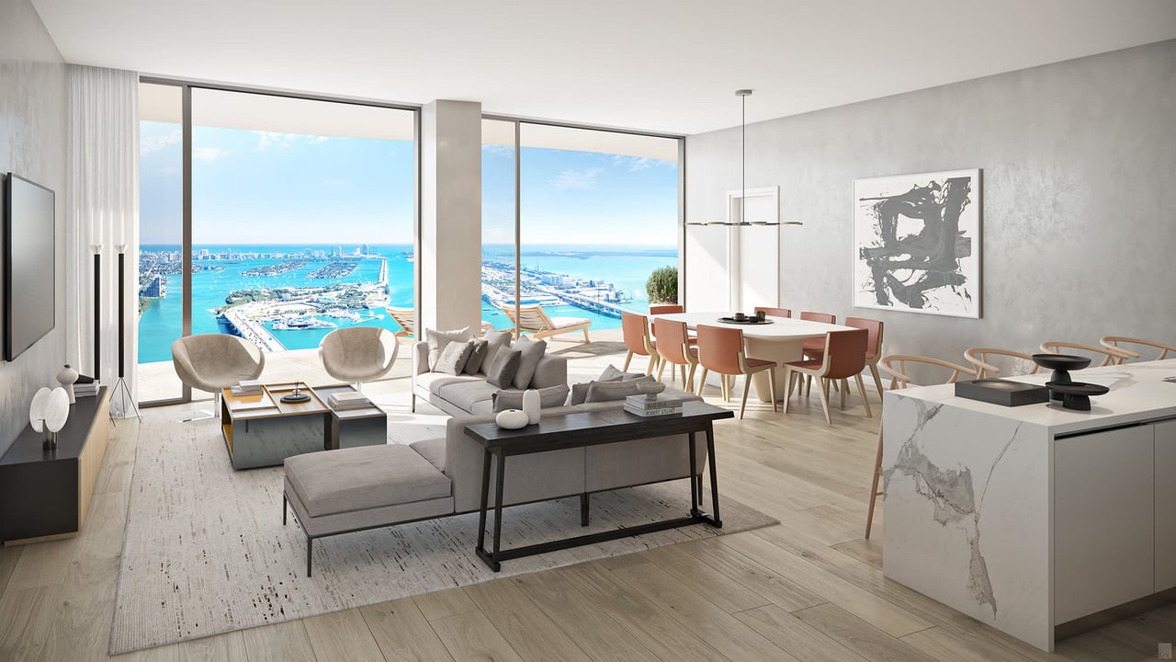
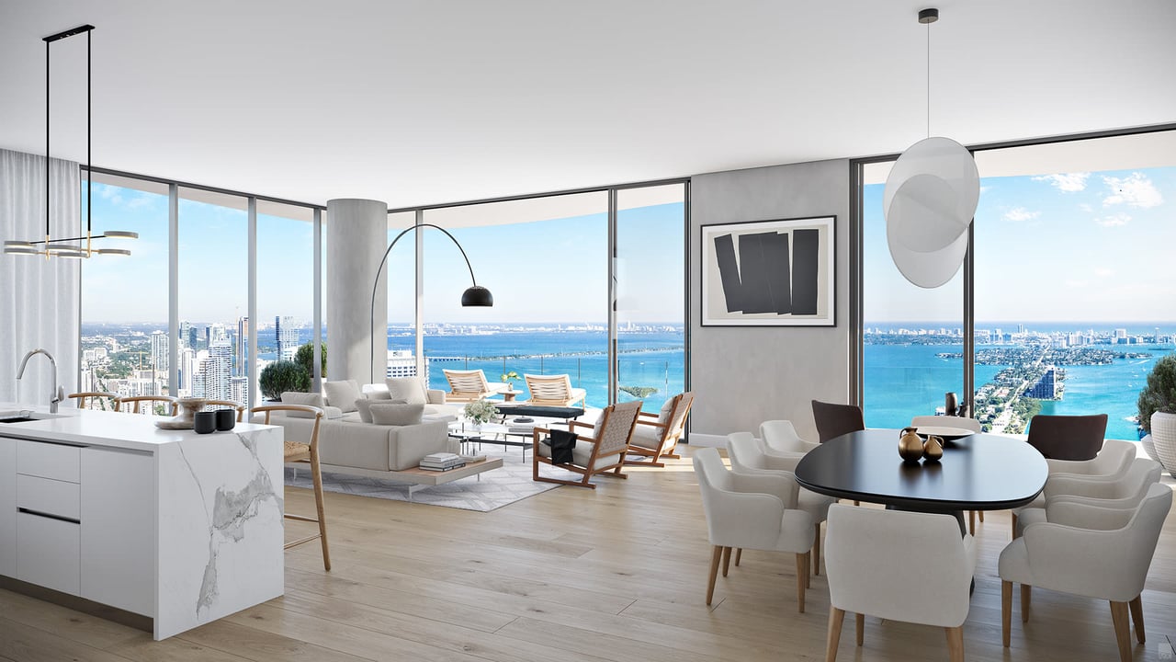
All residences feature two private elevators and a private vestibule. Elevators are equipped with biometric access control for enhanced security. Most units enjoy spacious pass-through layouts with soaring 10-foot ceilings and breathtaking views of Biscayne Bay, Miami's Downtown skyline, and stunning sunsets from the west.

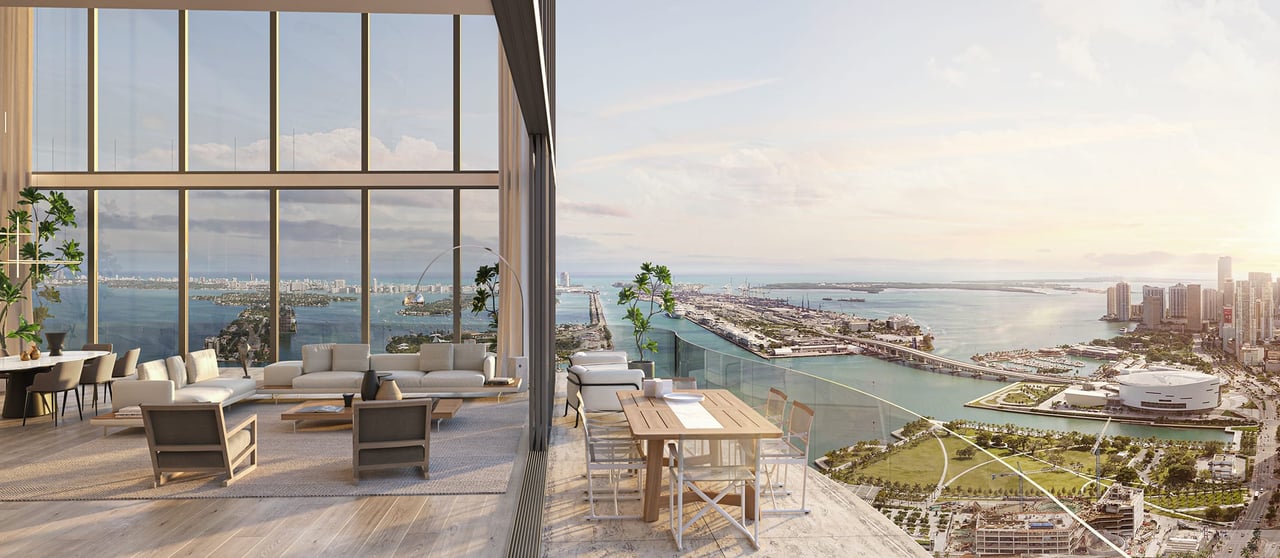
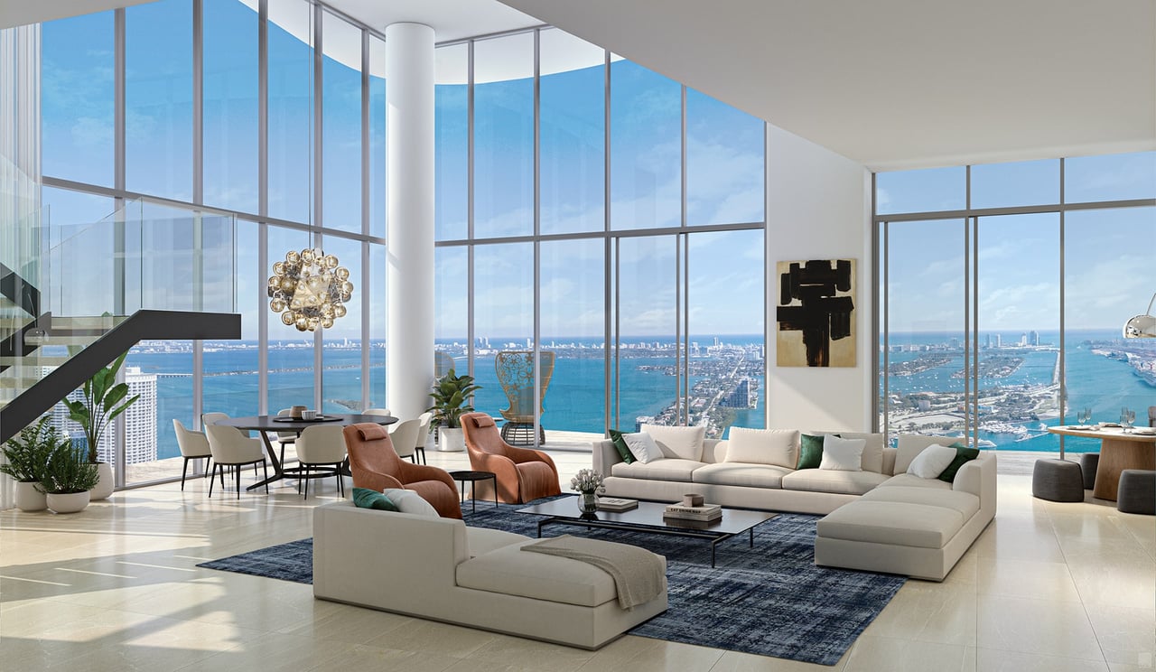
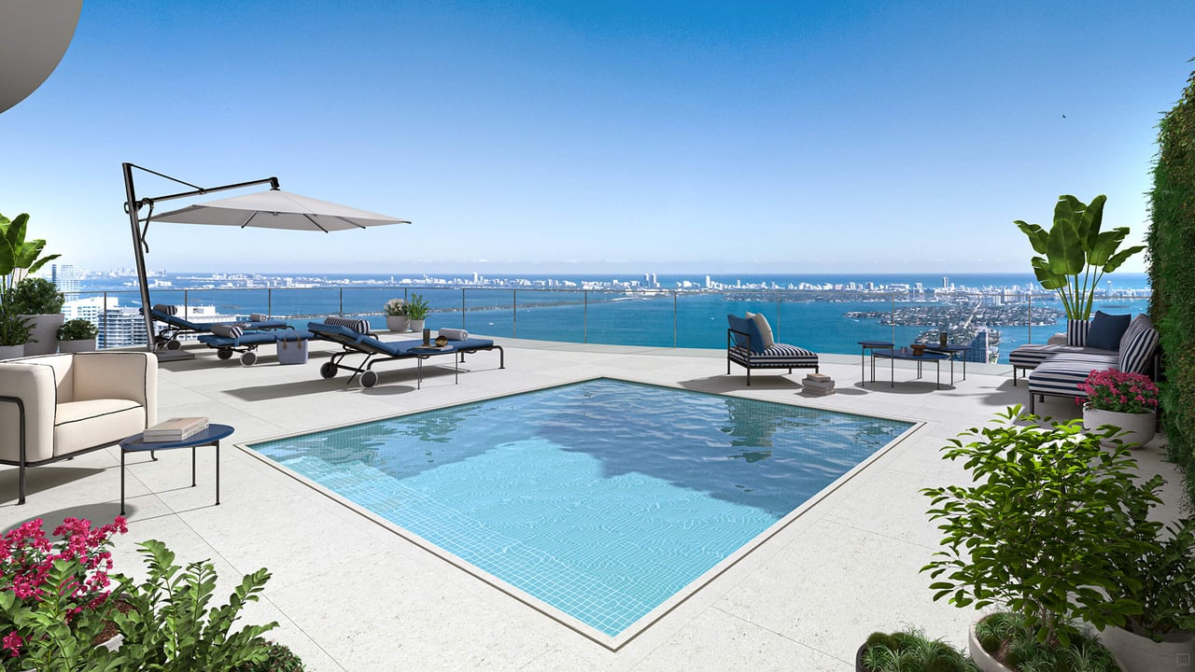
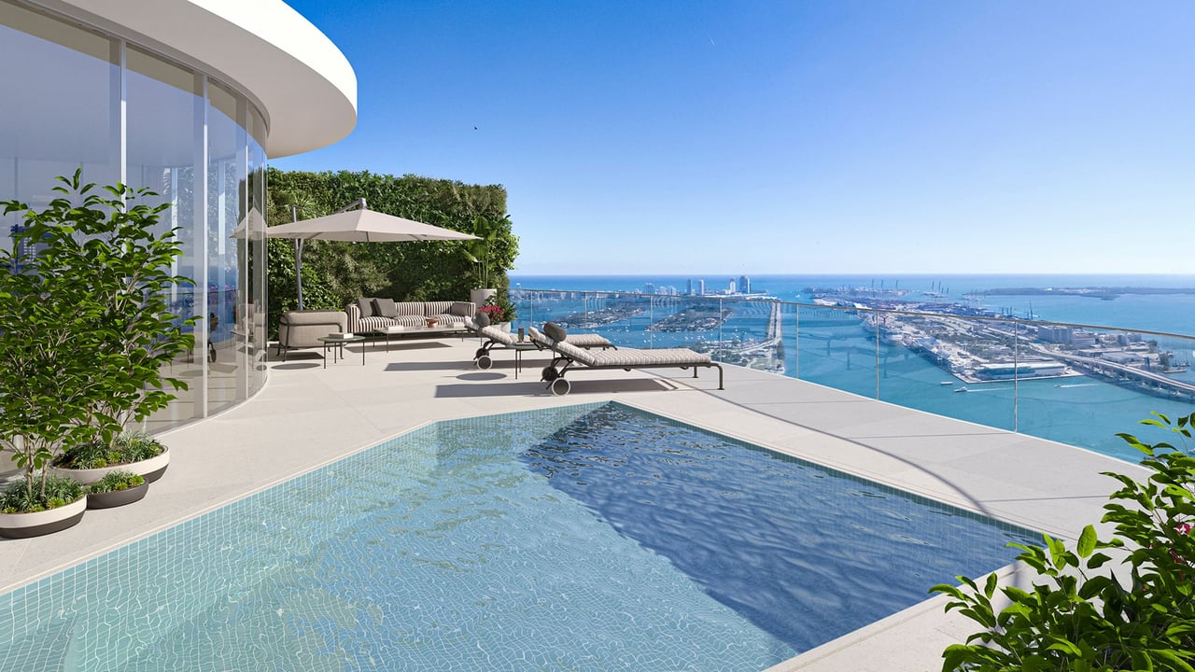
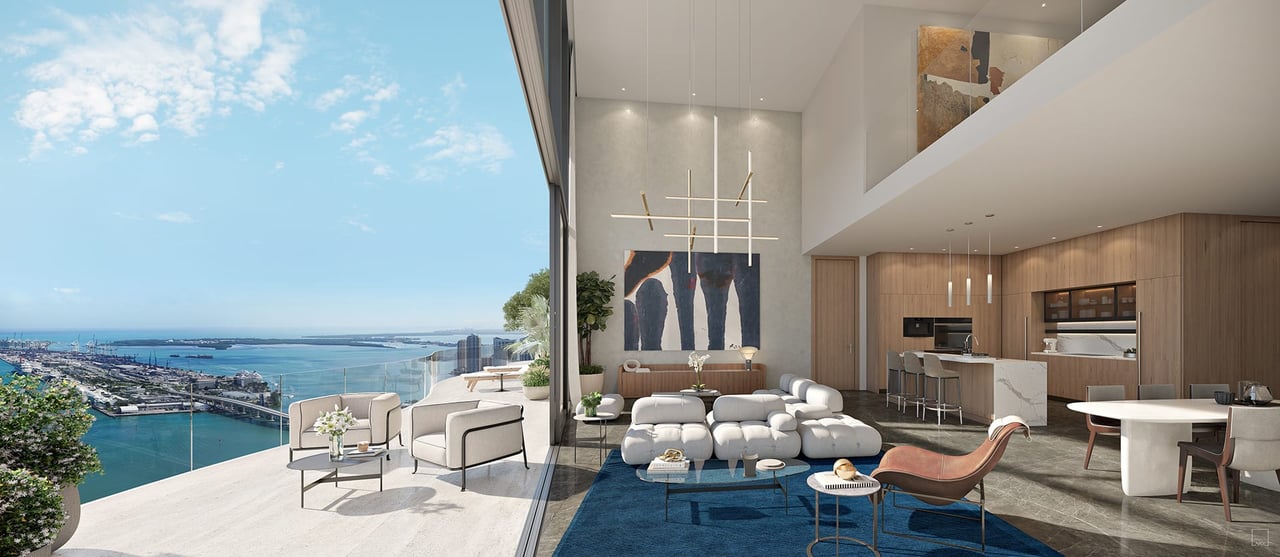
Our Penthouse Collection includes 10 spacious penthouses. 6 penthouses in floors 52-53 feature 11 ft ceilings, spacious living areas, and luxurious master suites with soaking tubs. The 4 upper penthouses at floors 54-55 are 2-story upper penthouses, forming the exclusive B&B Italia Collection. These feature 12 ft ceilings, living areas with extensive double-height space facing Biscayne Bay, kitchens and closets exclusively designed by B&B Italia as well as rooftop terraces with private pools, summer kitchens, and top-of-the-world views for the premium corner units.
 
  • Sleek Italian cabinets in kitchens and baths by ITALKRAFT
  • An exquisite selection of cabinet finishes and countertops, all individually selected by Piero Lissoni
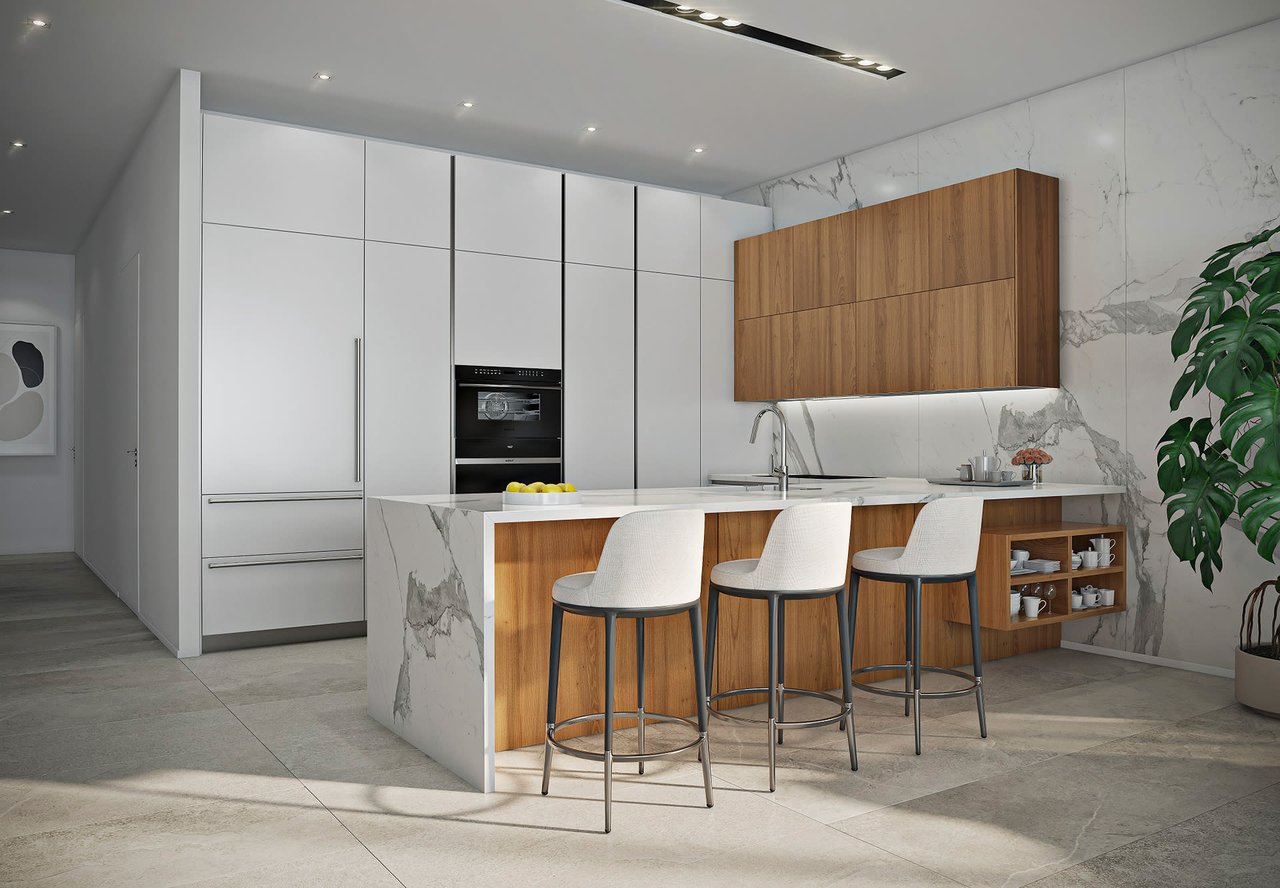
  • Top-of-the-line black glass appliance package includes integrated, paneled 36-inch Sub-Zero refrigerator/freezer, silent paneled dishwasher, Wolf built-in convection oven, Wolf built-in speed oven, ceramic glass countertop, and wine refrigeration (in most units)
  • Oversized stainless steel zero-radius sink with single-level
  • European-designed pullout faucet drawer Piero Lissoni-designed master baths with Italian cabinetry and design
  • Vanity backlit mirrors
  • Elongated electric water closet
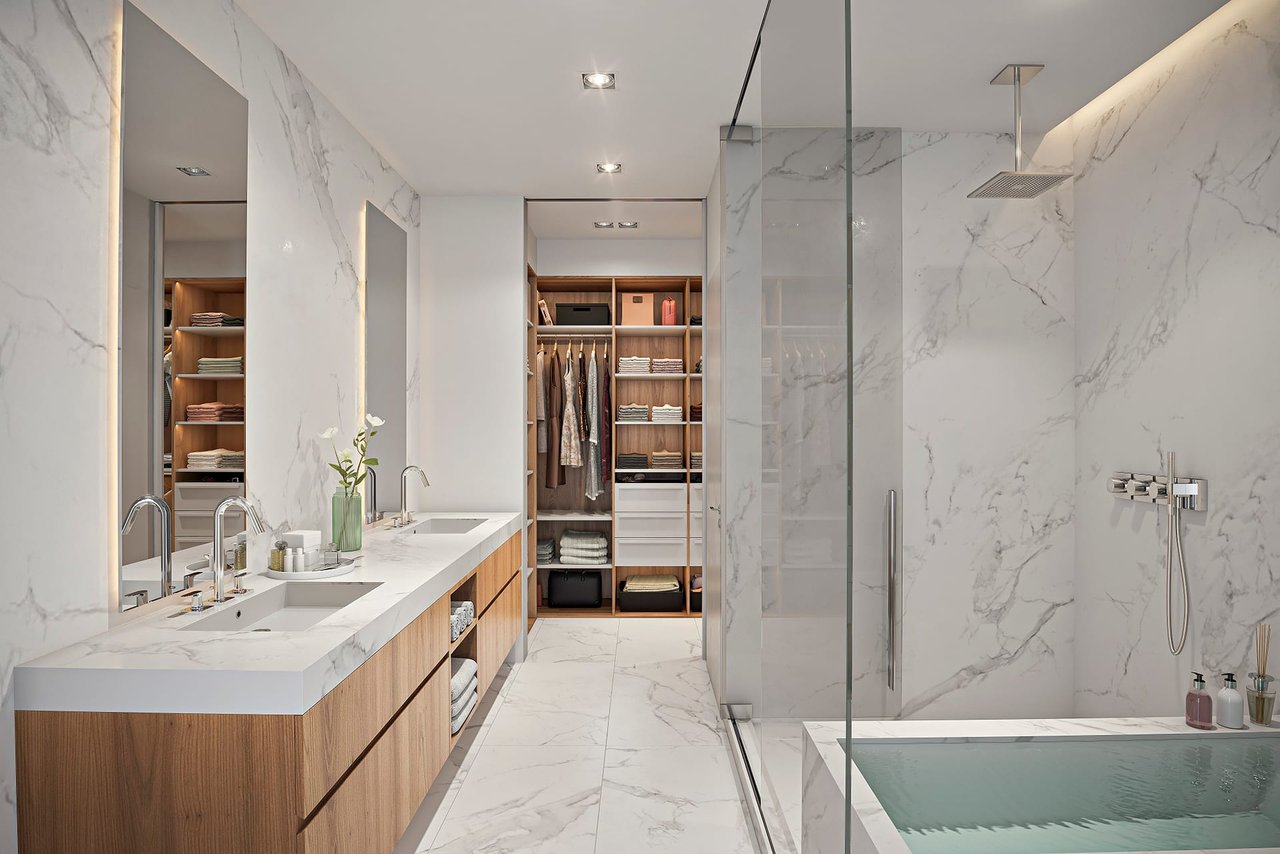
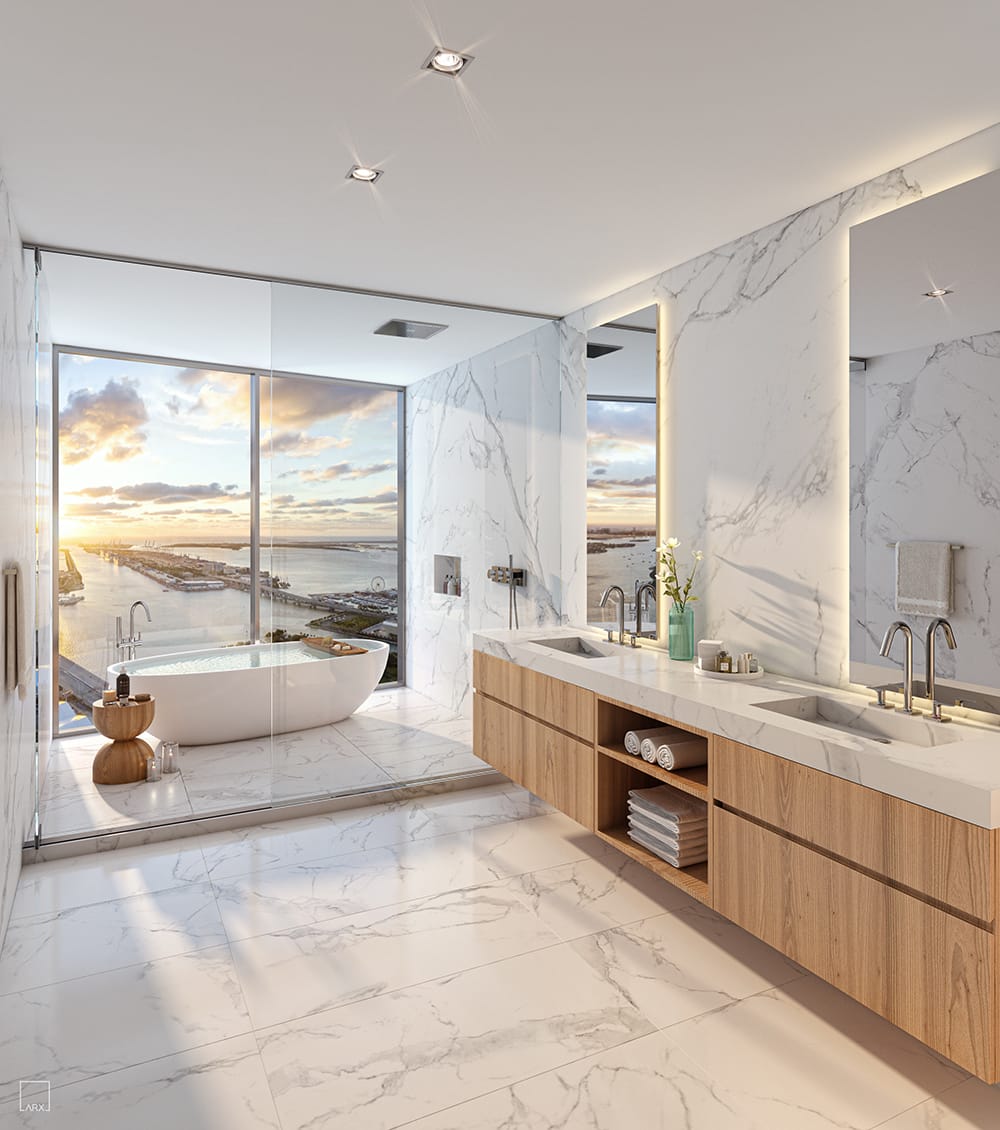
  • Spacious spa tubs and frameless glass-enclosed showers in master baths
  • Imported porcelain flooring and wallsItalian-designed faucets
  • Powder rooms in select residences

Amenities

Rooftop pool deck with landscaped seating, tennis court, and bayfront city views.
 

CasaBella Residences by B&B Italia offers two complete floors abundant with amenities, including a world-class fitness and wellness center, dedicated entertainment spaces, and a robust business hub.

  • Adult lounge
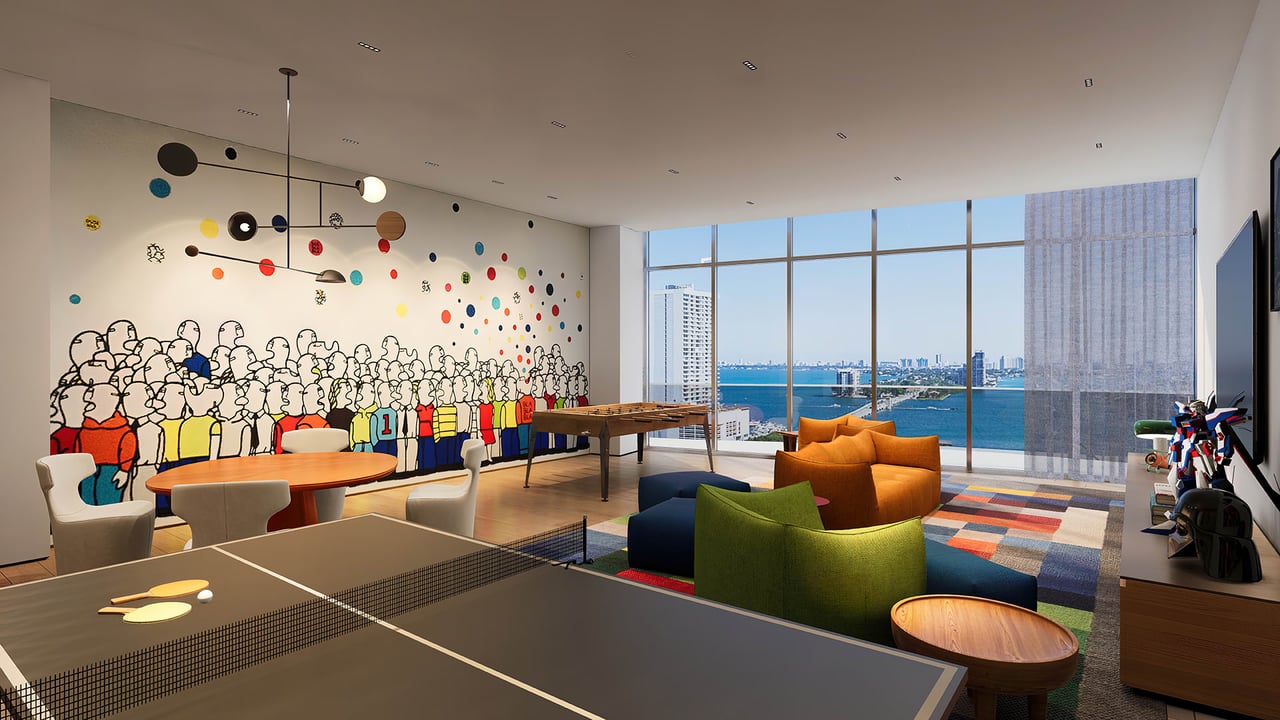
  • Game room
  • Children’s playroom, with educational games and smartboard
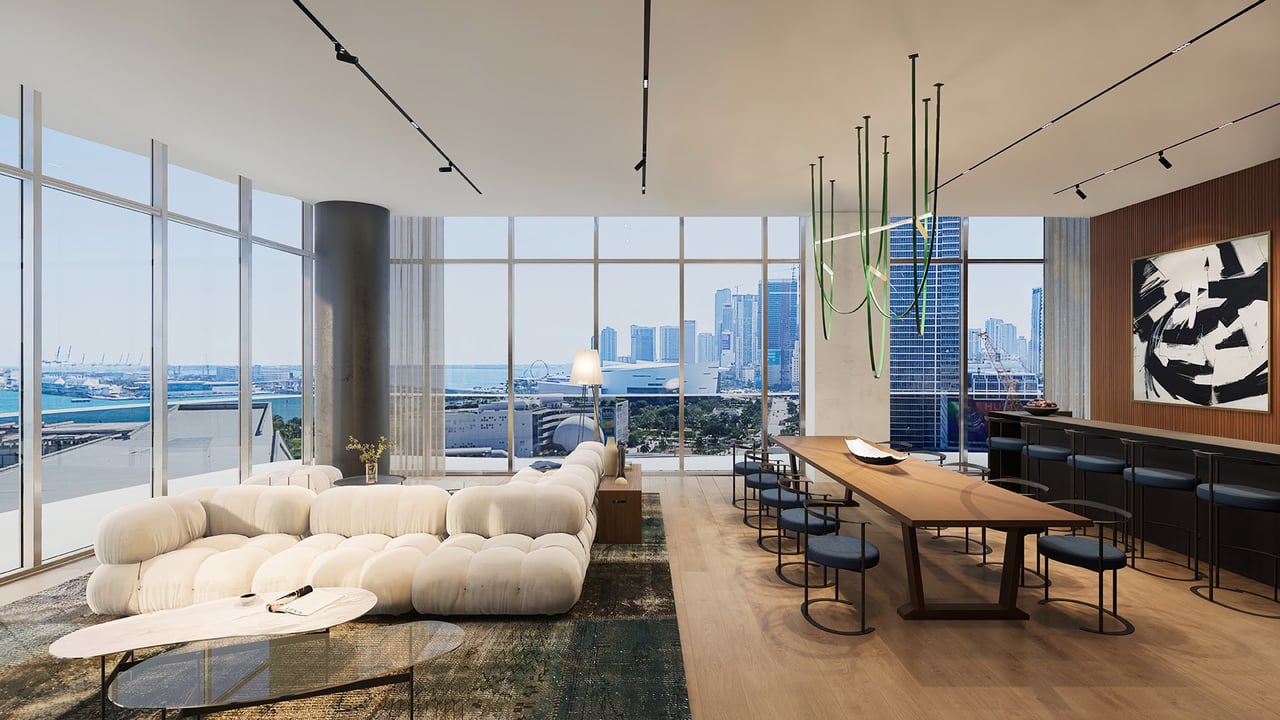
  • Spacious party room overlooking Biscayne Bay
  • Cinema
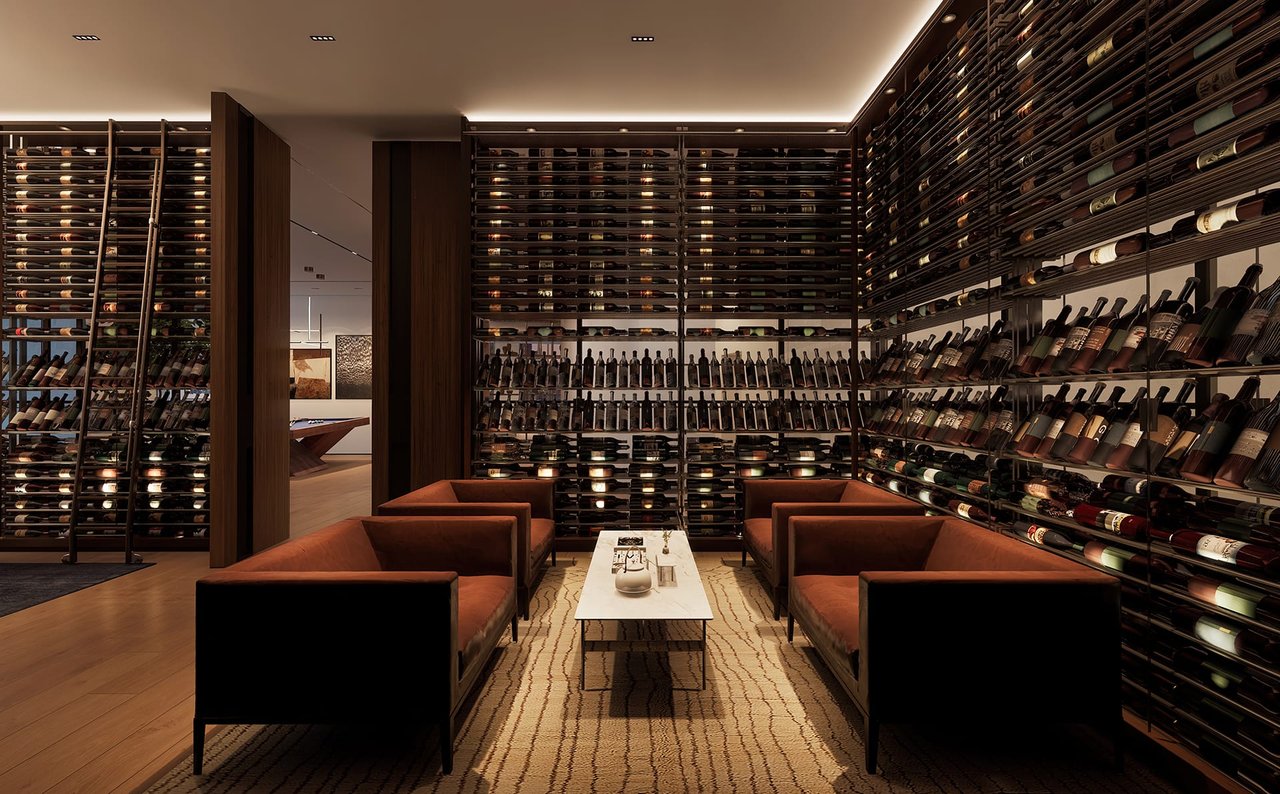
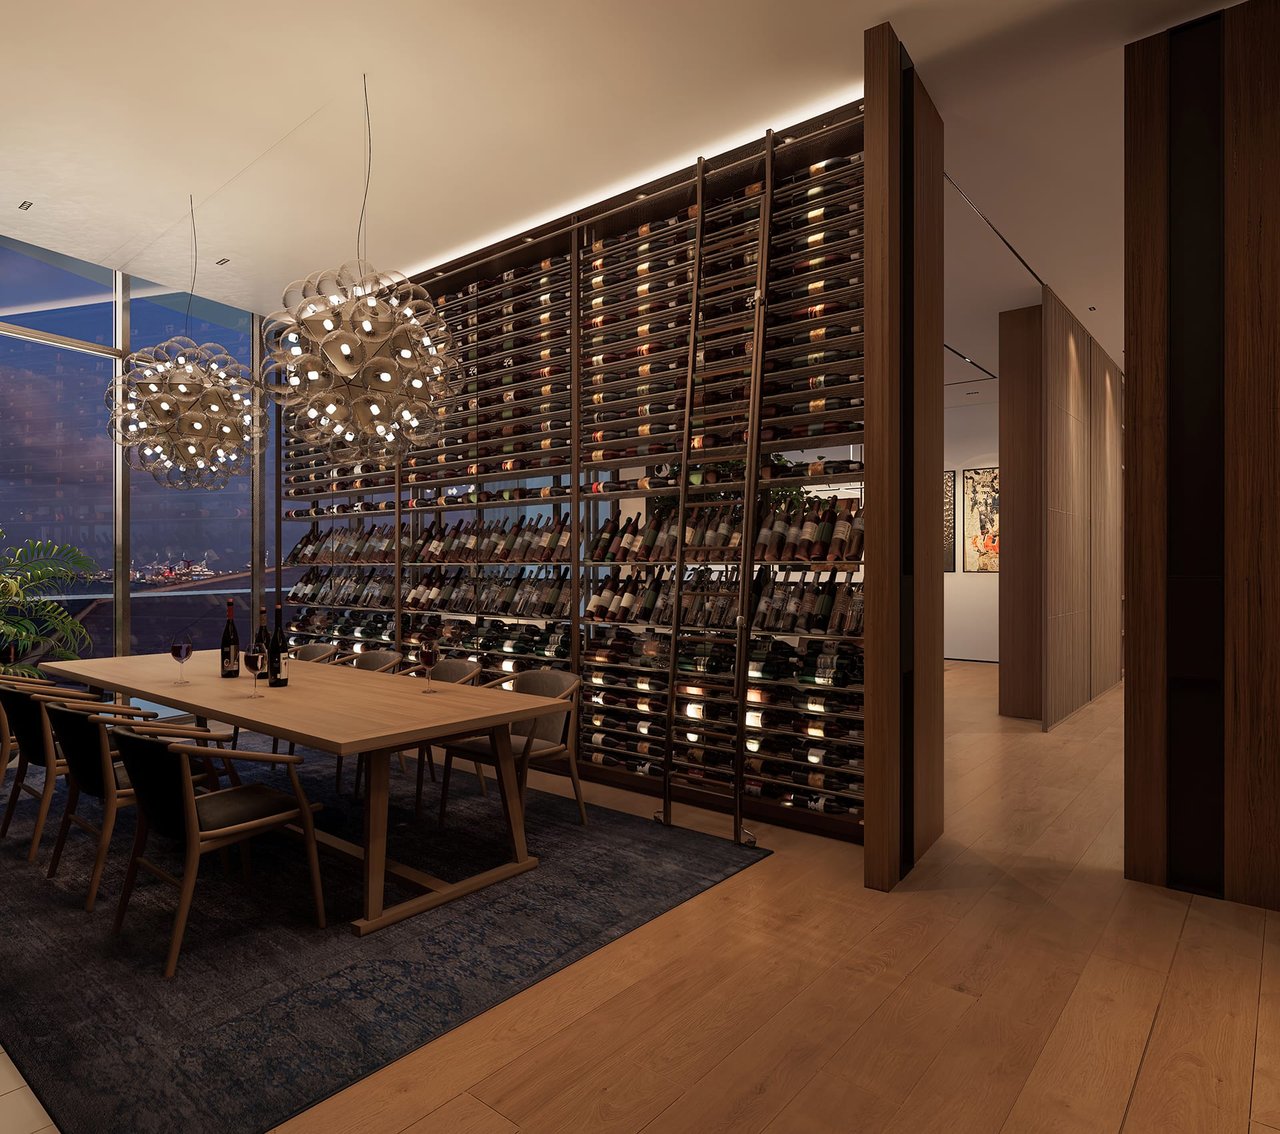
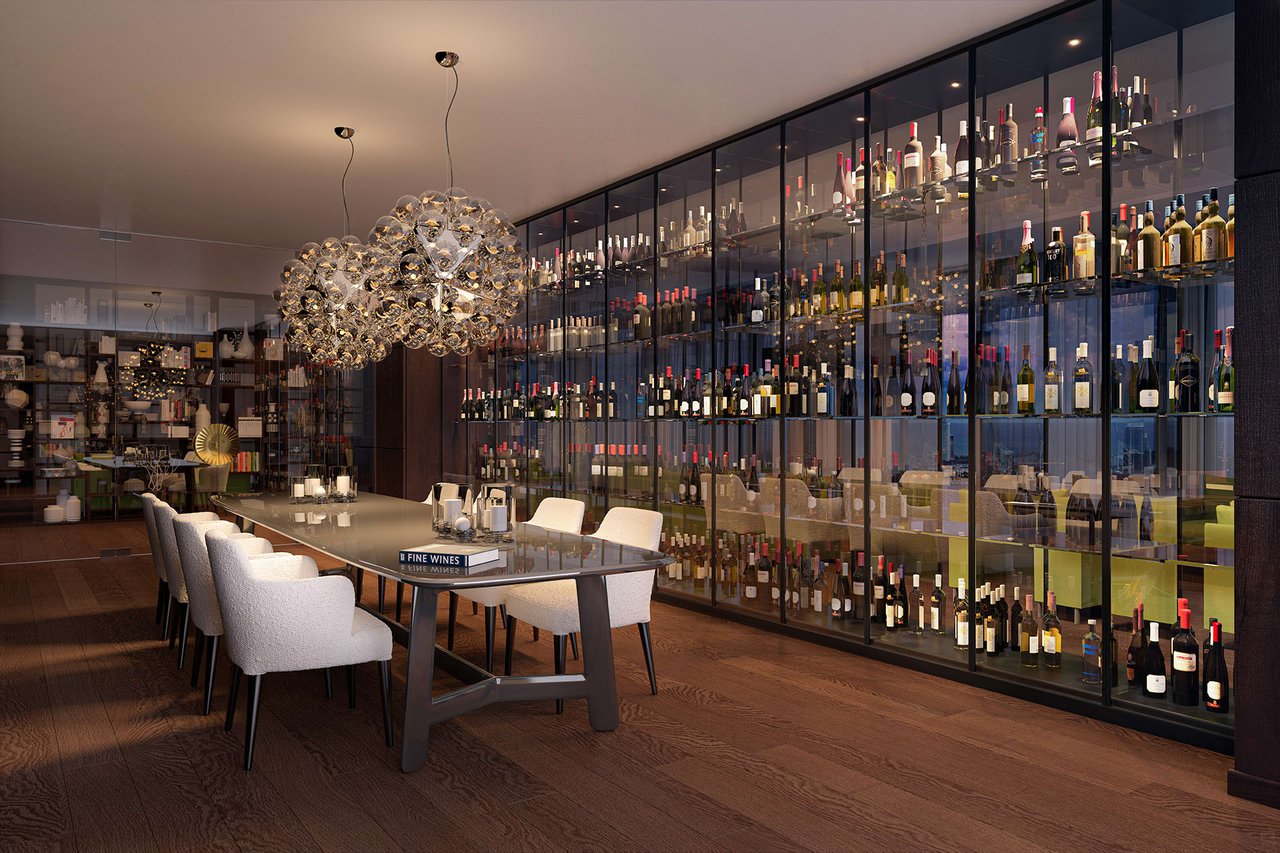
  • Wine room
  • Museum quality art collection
  • Fully equipped business center, including conference room
  • Co-working space with a comfortable lounge
  • Pet spa
  • 360 Wellness Center including:
  • Premier fitness center overlooking Biscayne Bay
  • Private yoga room
  • Spin room
  • World-class spa, offering a suite of on-demand services
  • Beauty salon with mani-pedi stations


See Floor Plan Brochure

Development Gallery

Furnished living and dining room with floor-to-ceiling windows overlooking the water and city skyline at dusk.
Modern glass residence overlooking a harbor and city skyline at sunset.
Furnished high-rise living room and balcony overlook a bay, marina, and city skyline.
Marble bathroom with double vanity, glass shower, soaking tub, and open walk-in closet.
Open-plan living and dining room with floor-to-ceiling windows overlooking blue water.
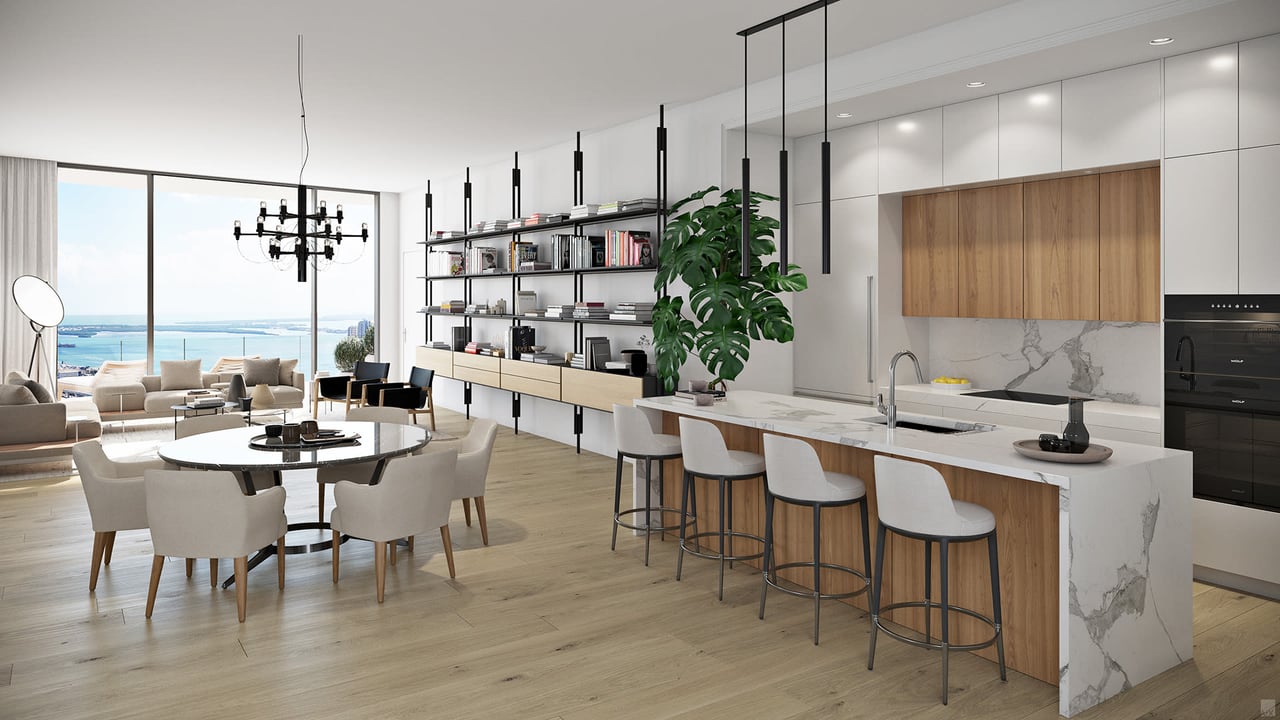
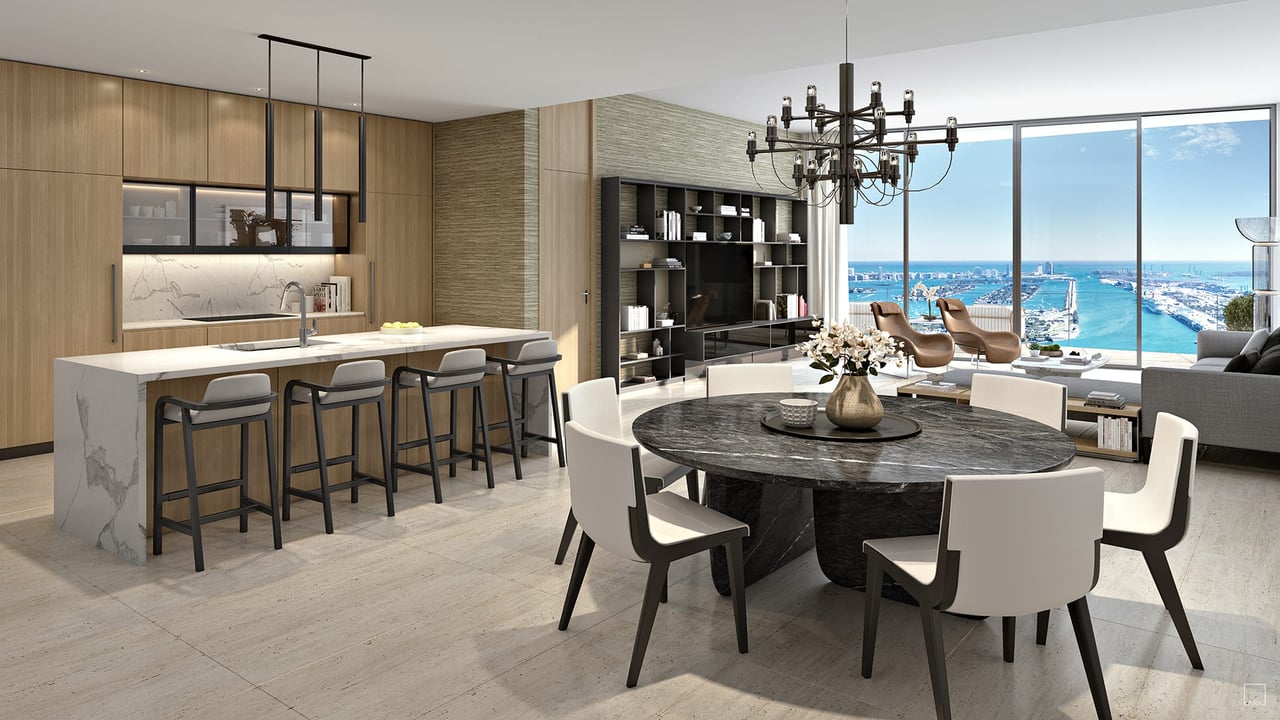
Open-plan kitchen and dining room with a marble island and water views through large windows.
Modern kitchen with a marble waterfall island, white cabinetry, and warm wood accents.
Modern condo kitchen and living room with marble finishes and floor-to-ceiling windows overlooking the water.
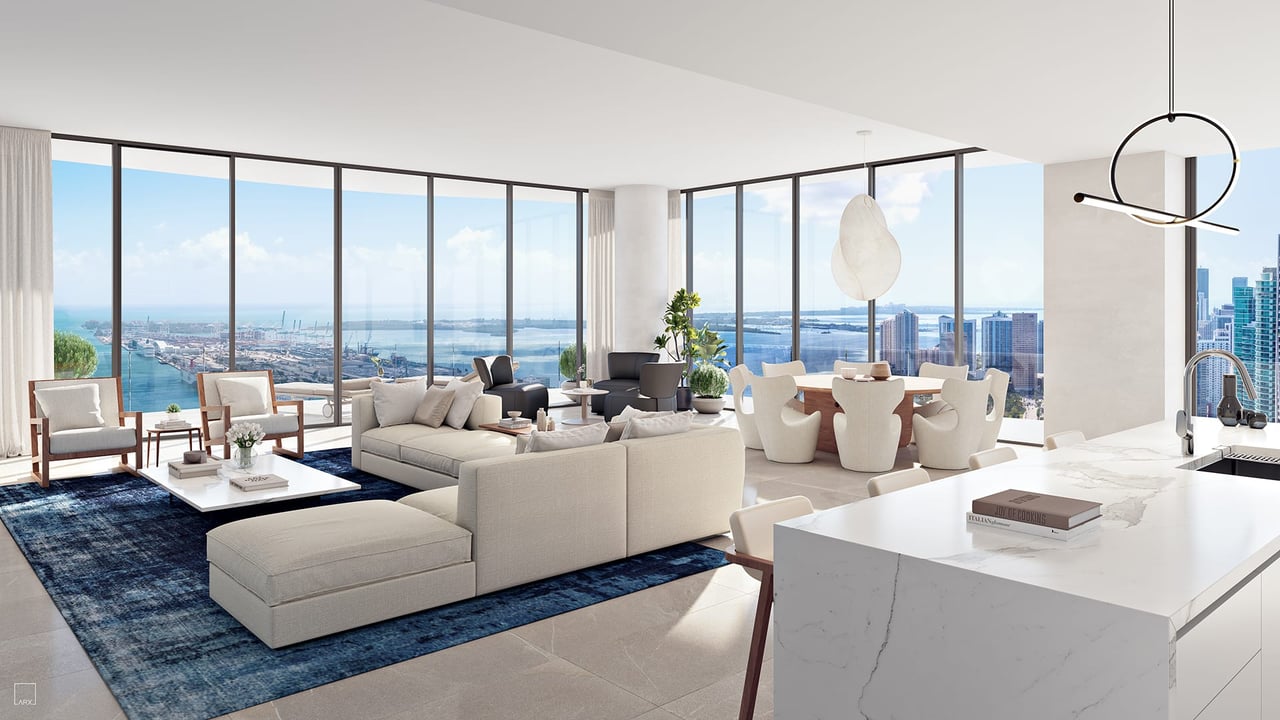
Open-plan condo kitchen and living area with marble island and water and city views.
Furnished open-plan condo with floor-to-ceiling windows overlooking a marina and city skyline.
Open-plan condo interior with a marble island, furnished living and dining areas, and bay views.
Open-plan kitchen and dining room with marble island, round table, and waterfront marina views.
Marble bathroom with a freestanding tub and double vanity overlooking the water at sunset.
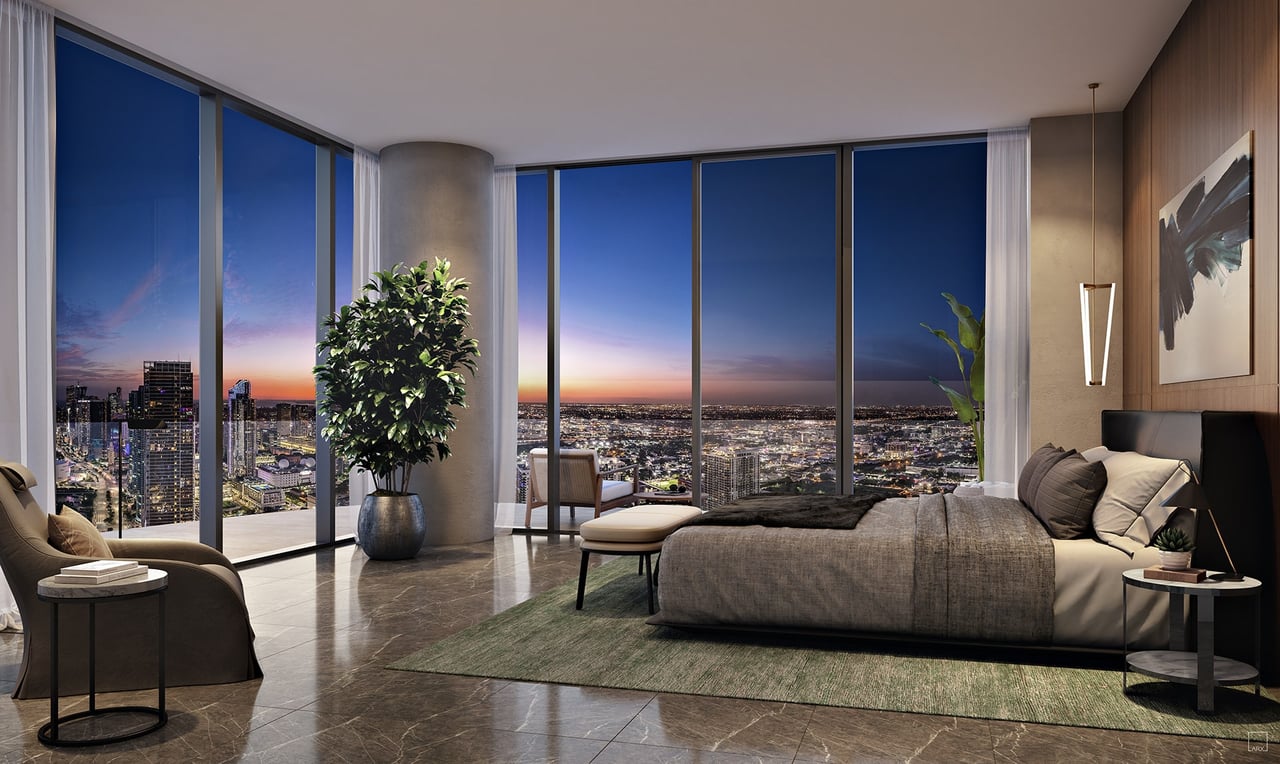
Luxury bedroom with floor-to-ceiling windows overlooking a city skyline at dusk.
Contemporary lounge with white sectional sofas, a sculptural staircase, and a tall wood-slat wall.
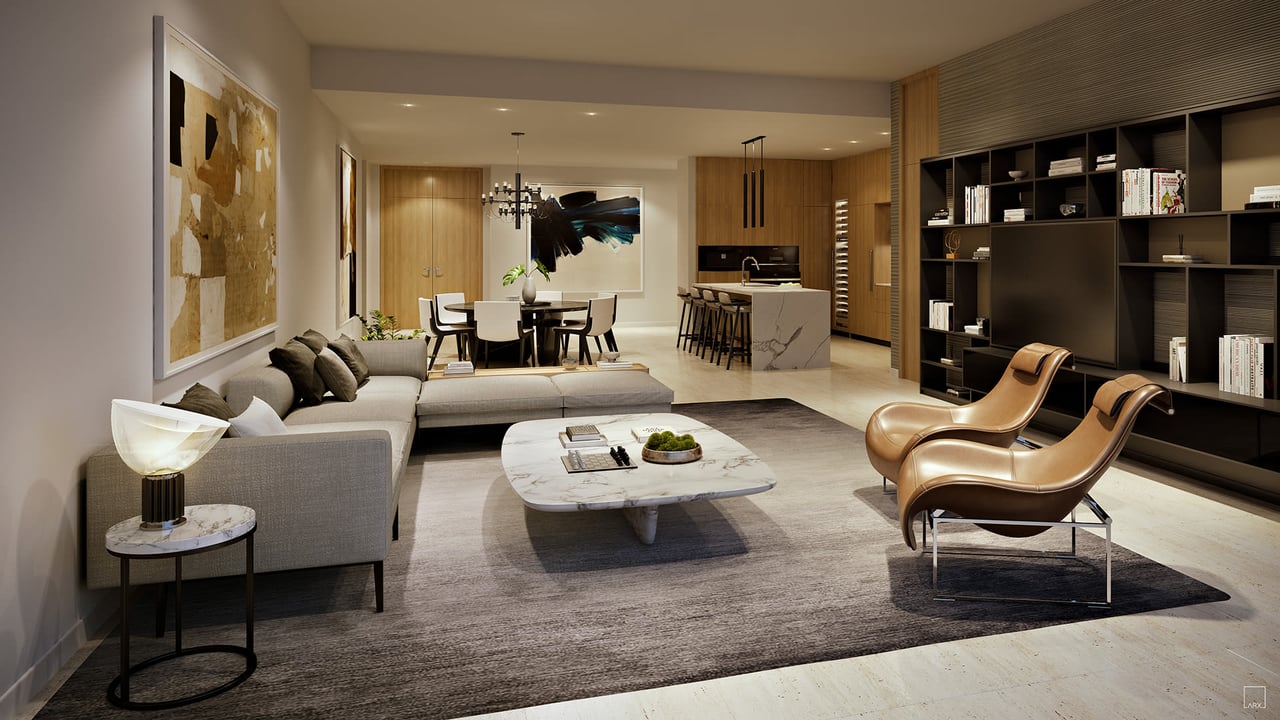
Open-plan living room with a gray sectional, tan leather chairs, marble table, and kitchen island.
Luxury living room with floor-to-ceiling windows overlooking the city and water at dusk.
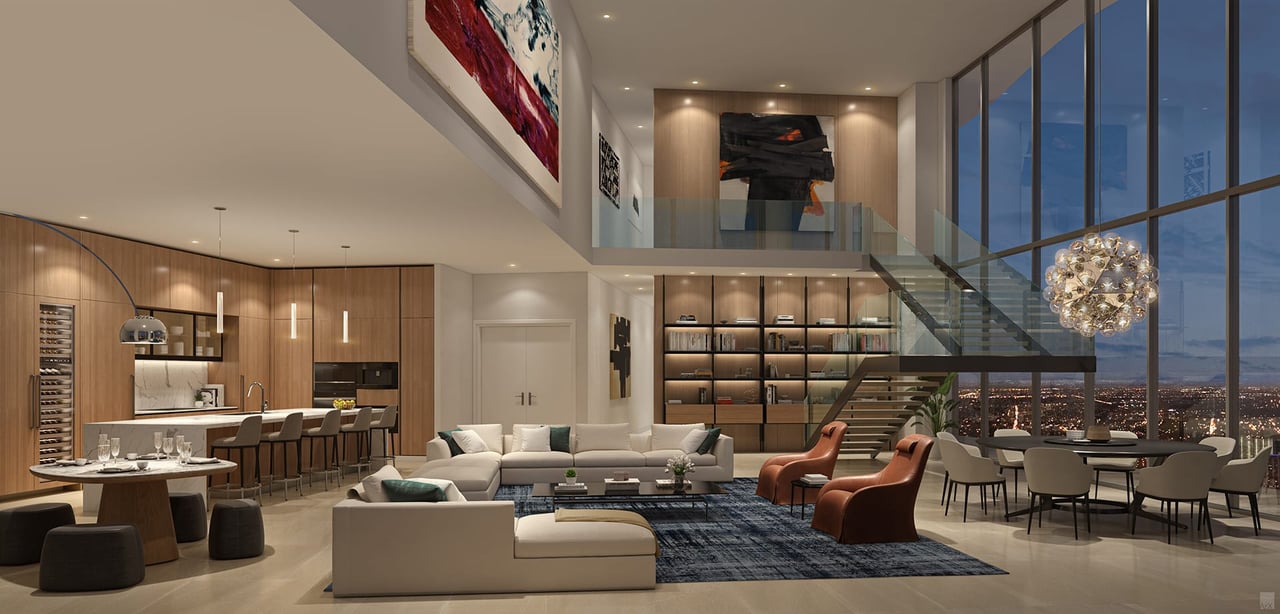
Open-plan luxury living room with a kitchen, glass staircase, and floor-to-ceiling windows overlooking the city.
Staged high-rise living room with floor-to-ceiling windows overlooking water and a city skyline.
Modern living and dining area with floor-to-ceiling windows overlooking water and a city skyline.
Furnished condo living room with floor-to-ceiling windows overlooking blue water, a marina, and the city skyline.
Rooftop pool terrace with striped loungers and sweeping water and city views.
Rooftop pool terrace with lounge seating and a wide bay and city view.
Double-height living room with an open kitchen and balcony overlooking the water and city.
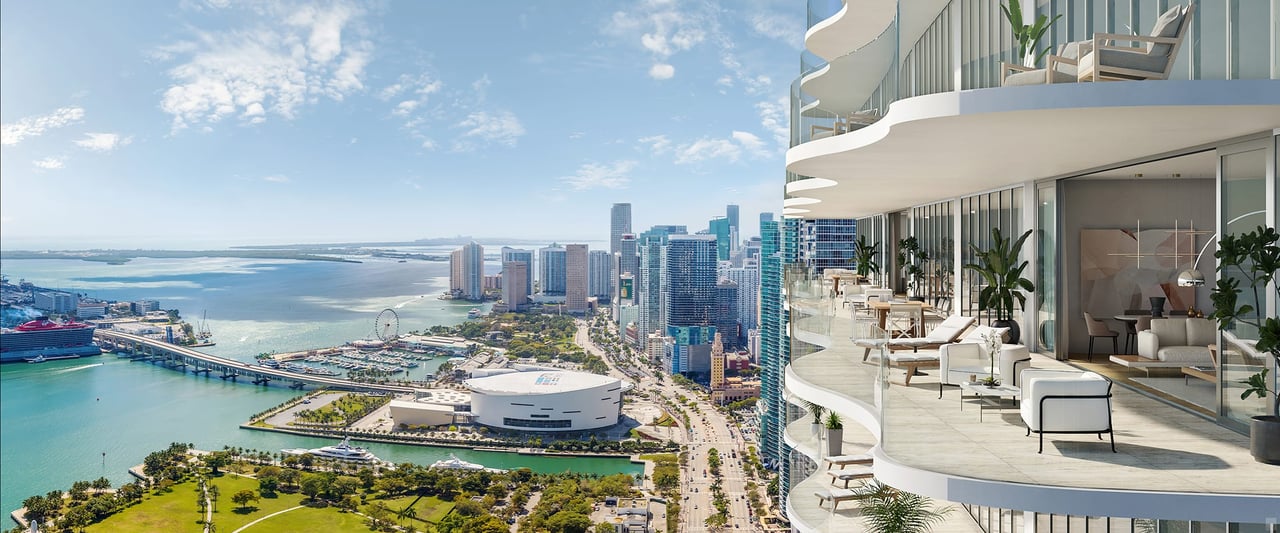
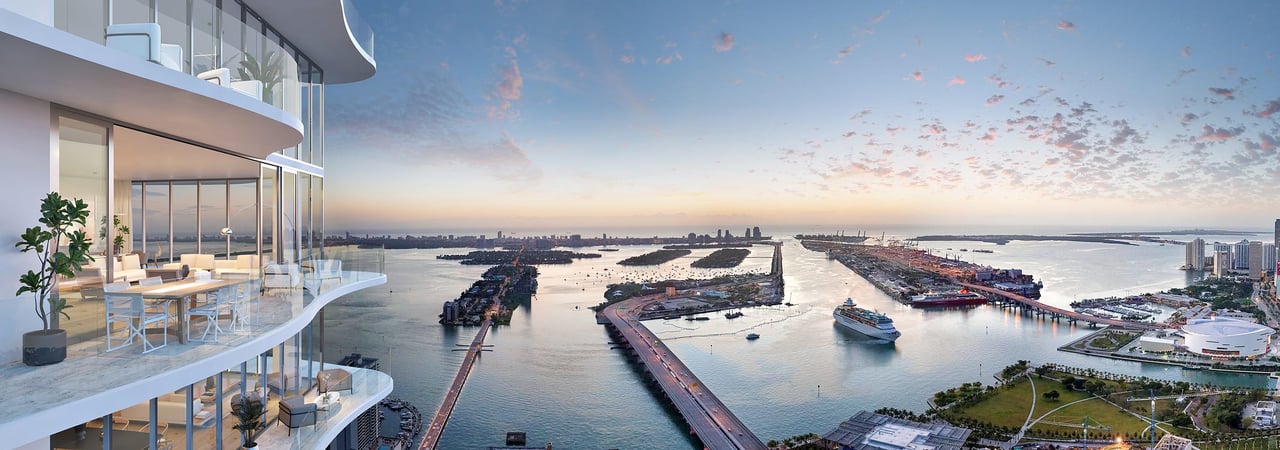
Luxury high-rise residence with furnished curved balconies overlooking a waterfront city skyline.
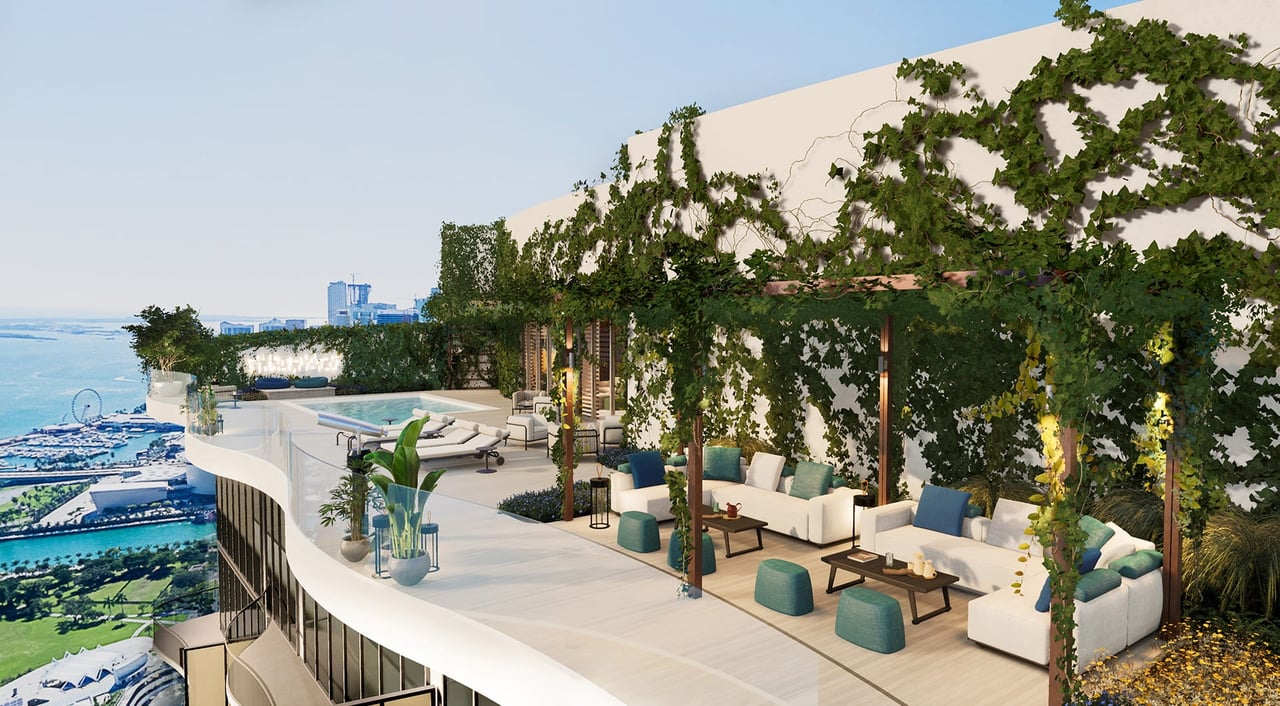
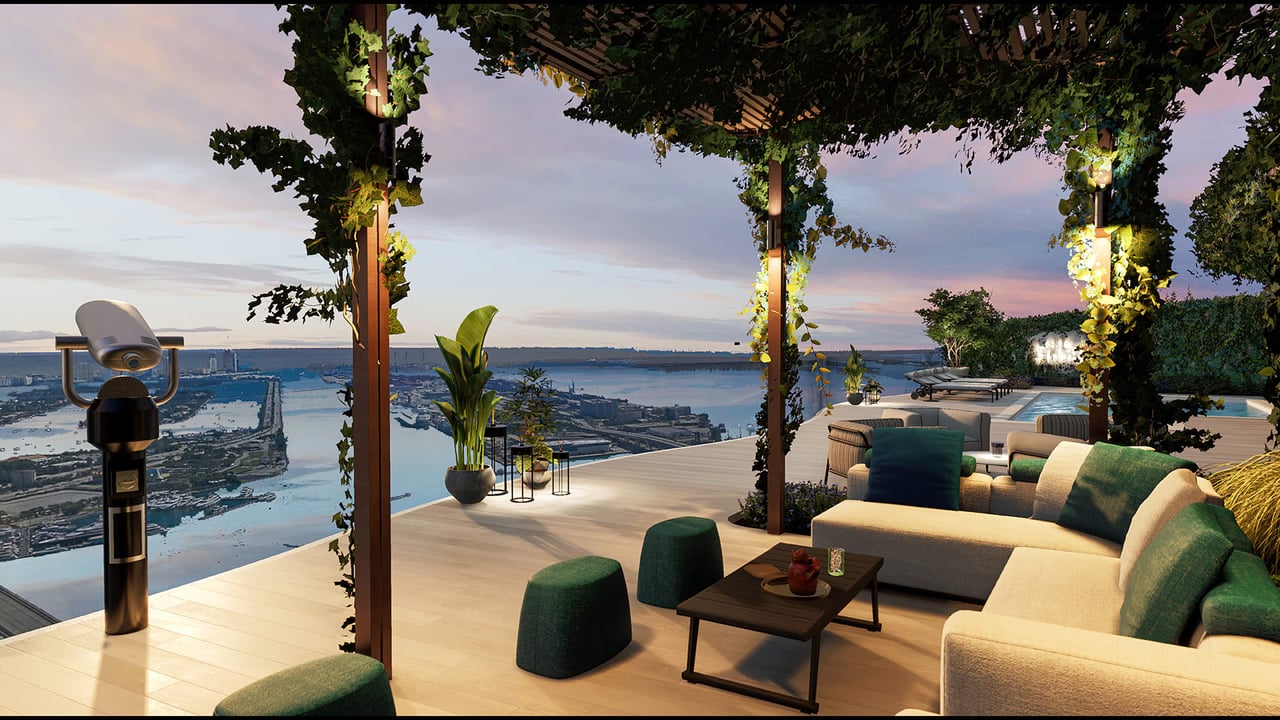
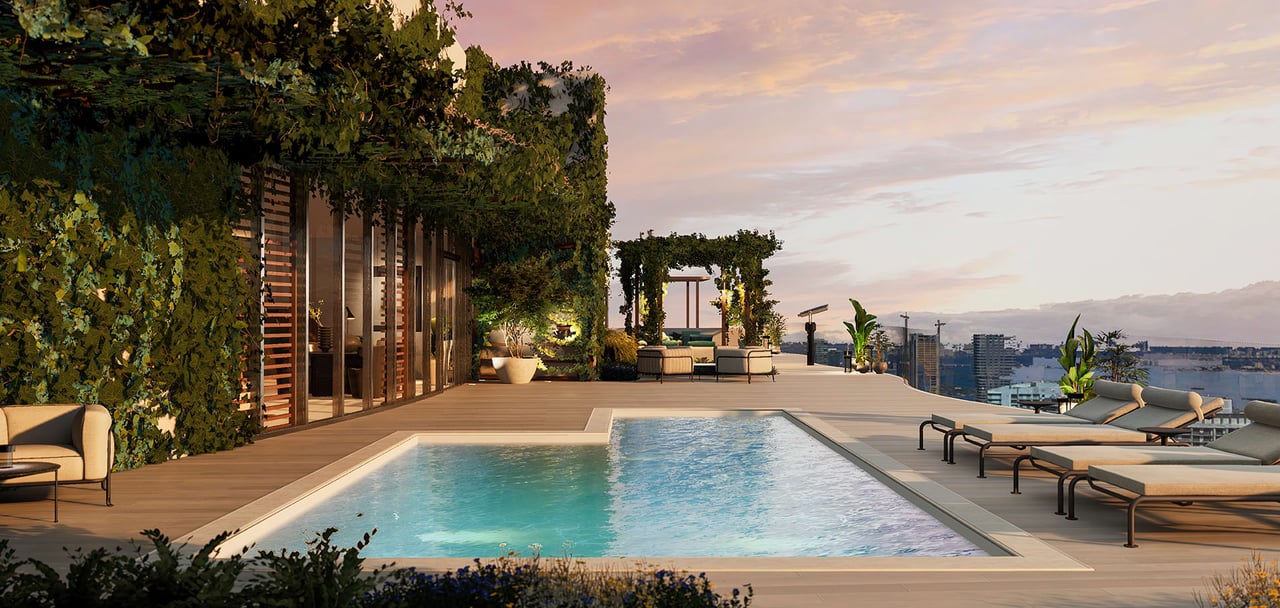
Rooftop terrace with a pool, vine-covered pergolas, lounge seating and views of water and a distant skyline.
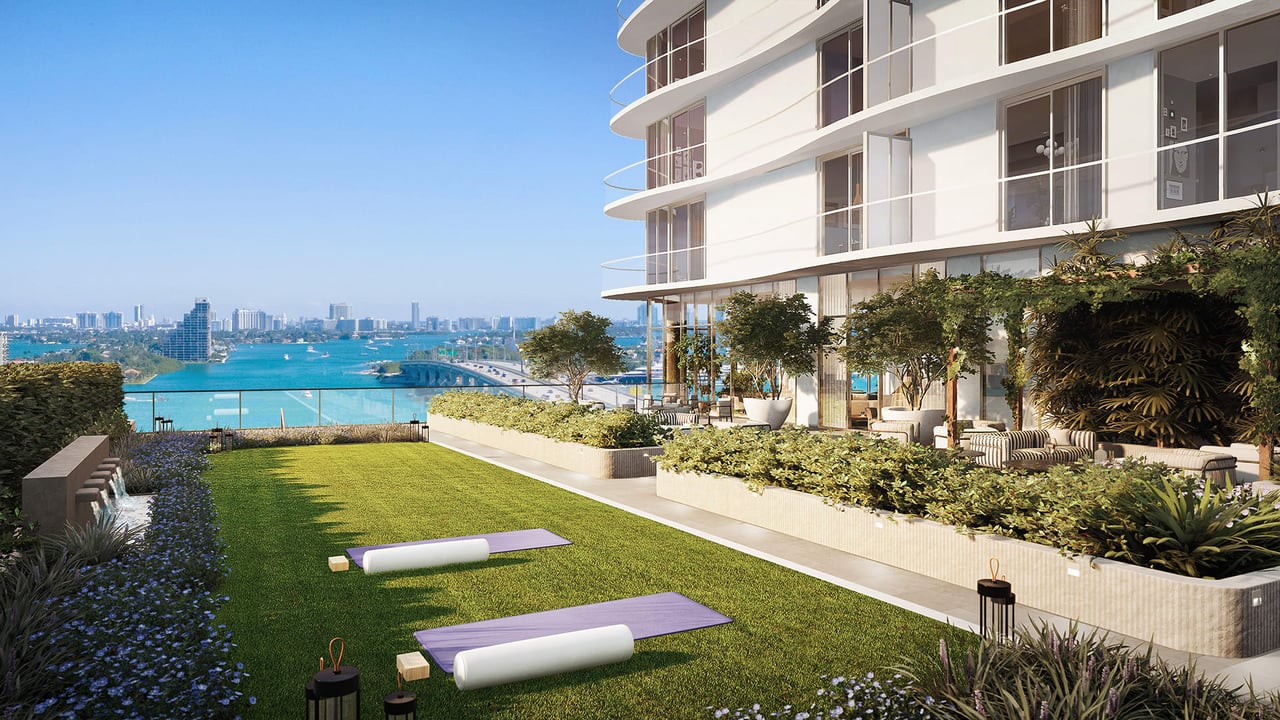
Modern waterfront residences beside a landscaped terrace with yoga mats and bay views.
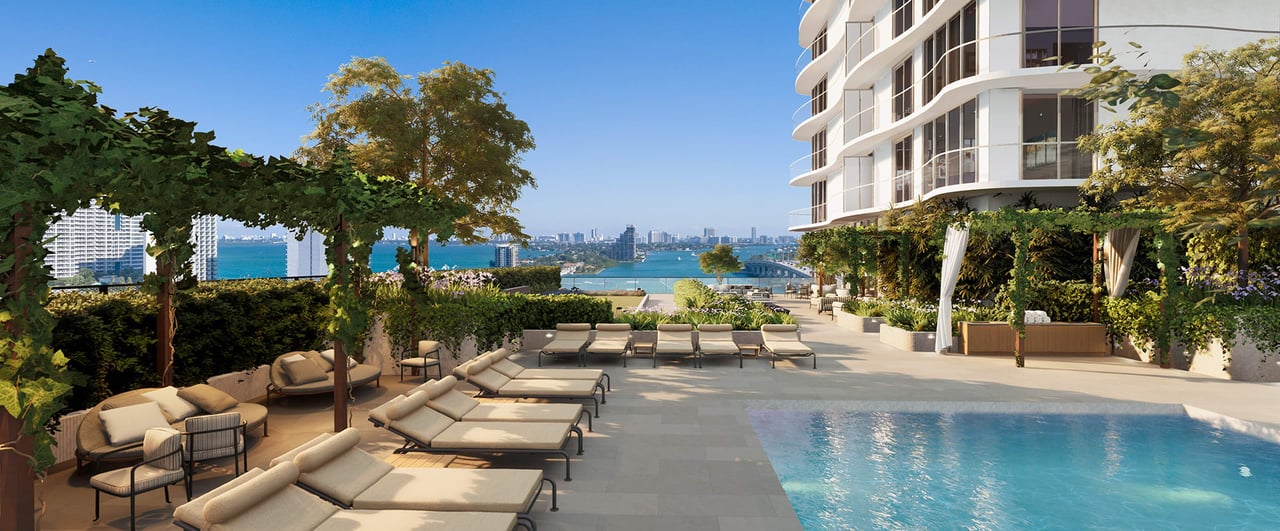
Residential pool terrace with lounge chairs, a planted pergola, and water and city skyline views.
Furnished living room with floor-to-ceiling windows overlooking a coastal city and water.
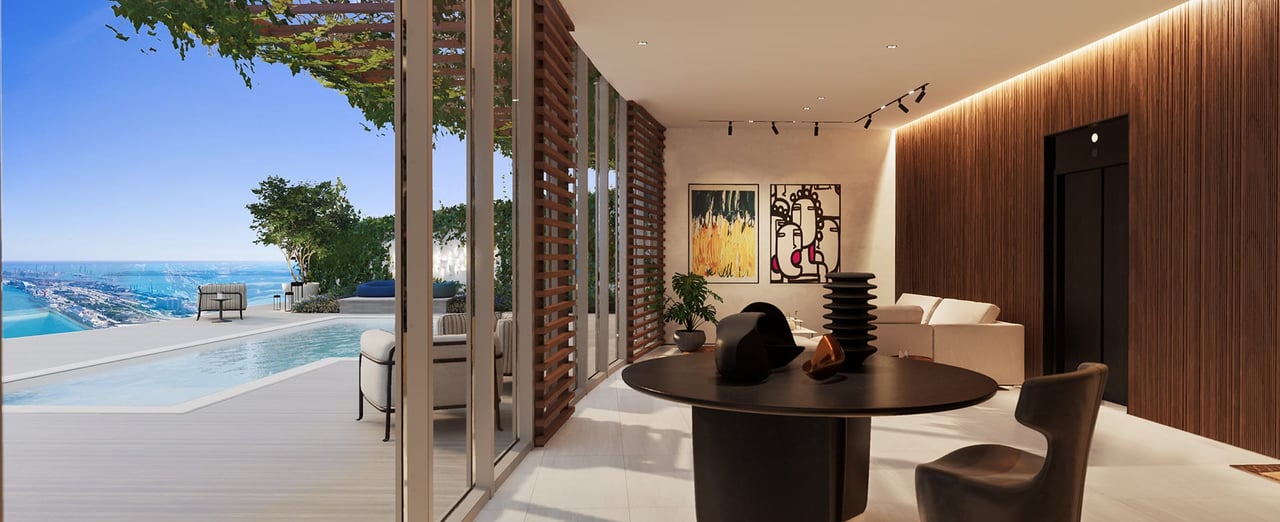
Modern residence lounge with a sculptural dining table opening onto a pool terrace and water view.
Rooftop pool beside a leafy wall, lounge chairs, and a distant city skyline at sunset.
Modern residence with glass walls, a private pool, and a tropical landscaped patio.
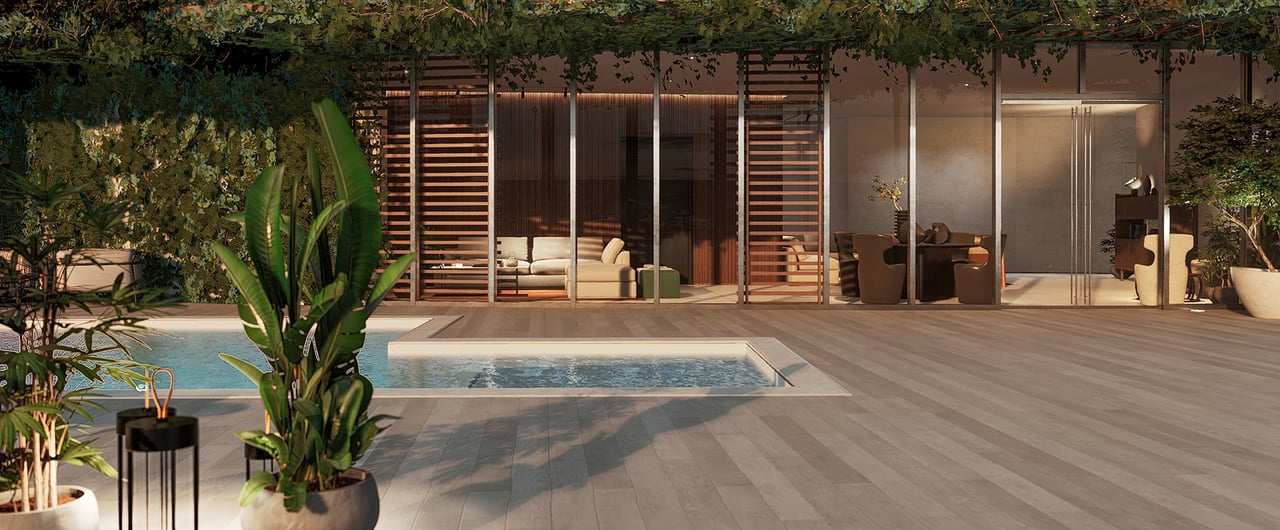
Modern glass residence with a rectangular pool, wood patio, and tropical landscaping.
Furnished rooftop terrace with a vine-covered pergola, pool, and panoramic water and city views at dusk.
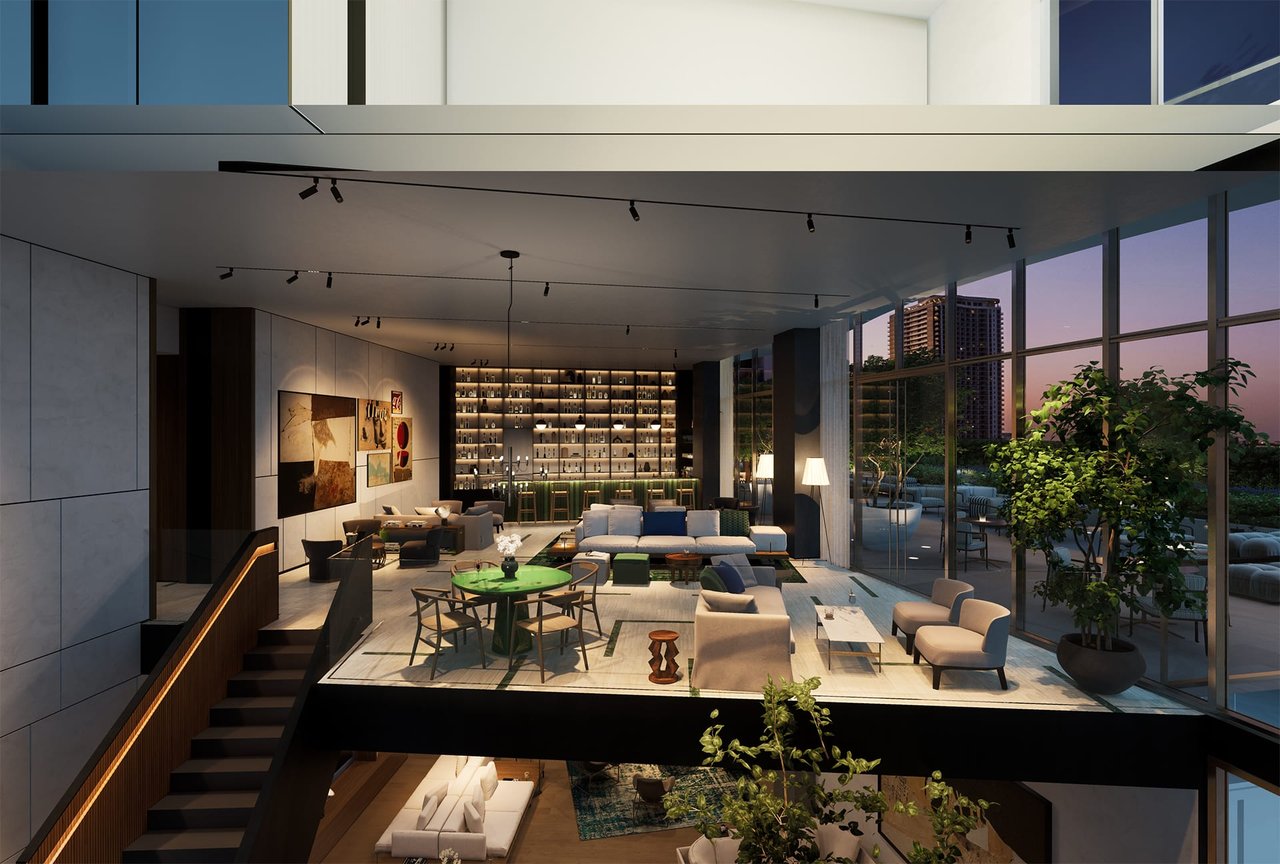
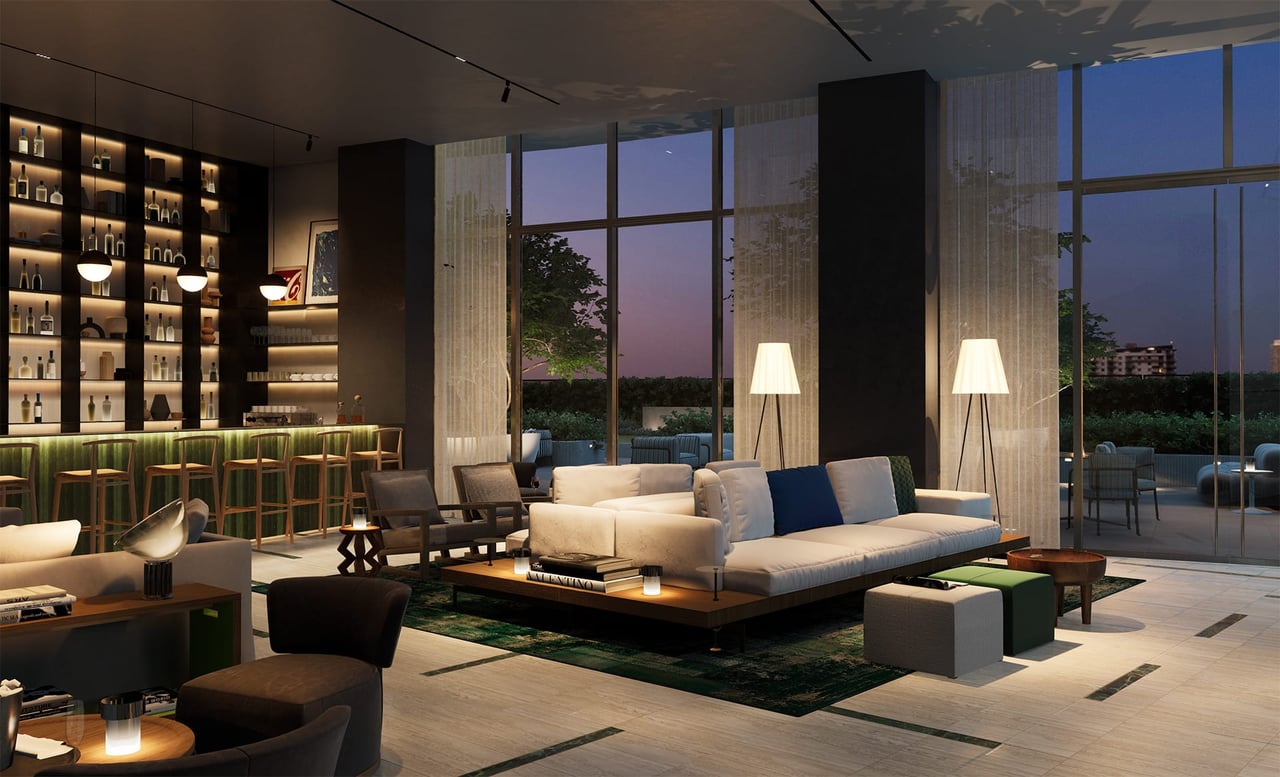
Upscale lounge with an illuminated bar, modern sofas, and floor-to-ceiling windows overlooking a terrace.
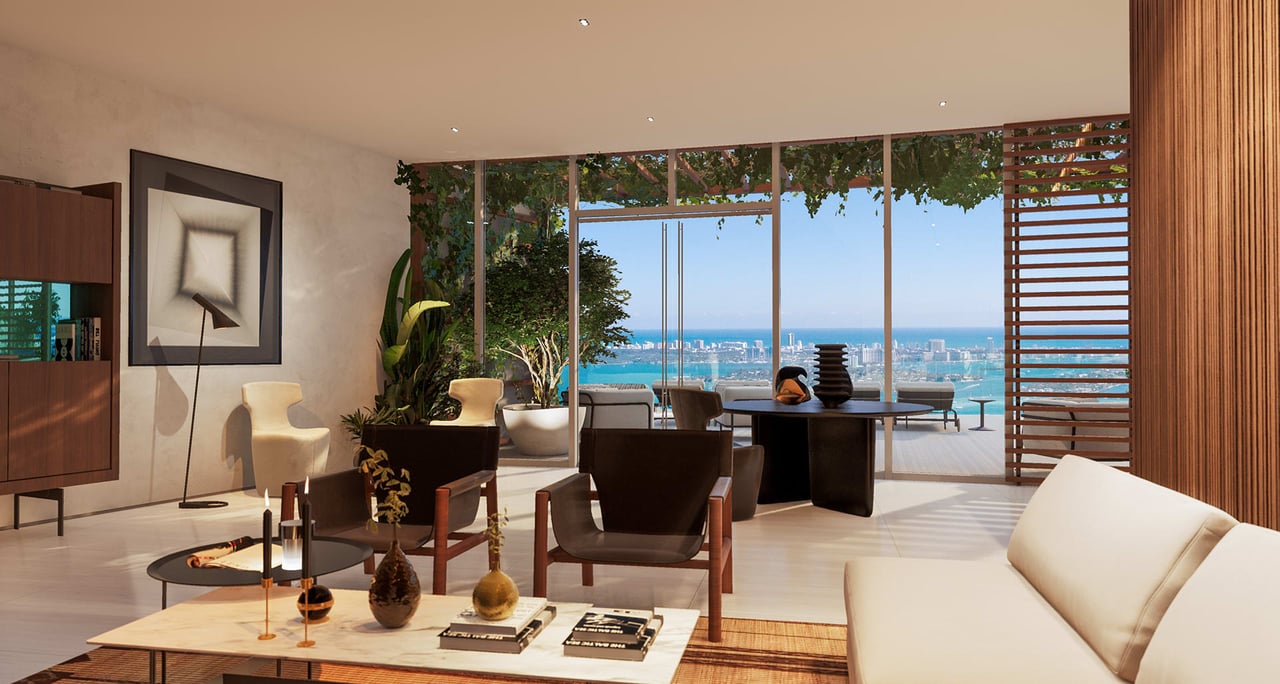
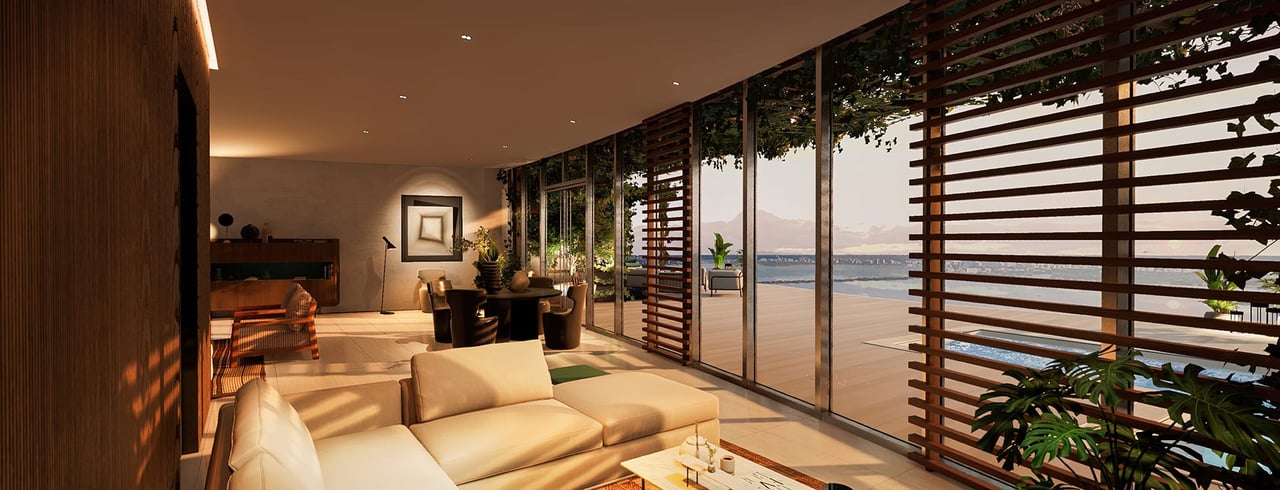
Casabella living room with cream sofas, wood screens, and a terrace overlooking the water.
Furnished residents’ lounge with a bar, floor-to-ceiling windows, and landscaped views at dusk.
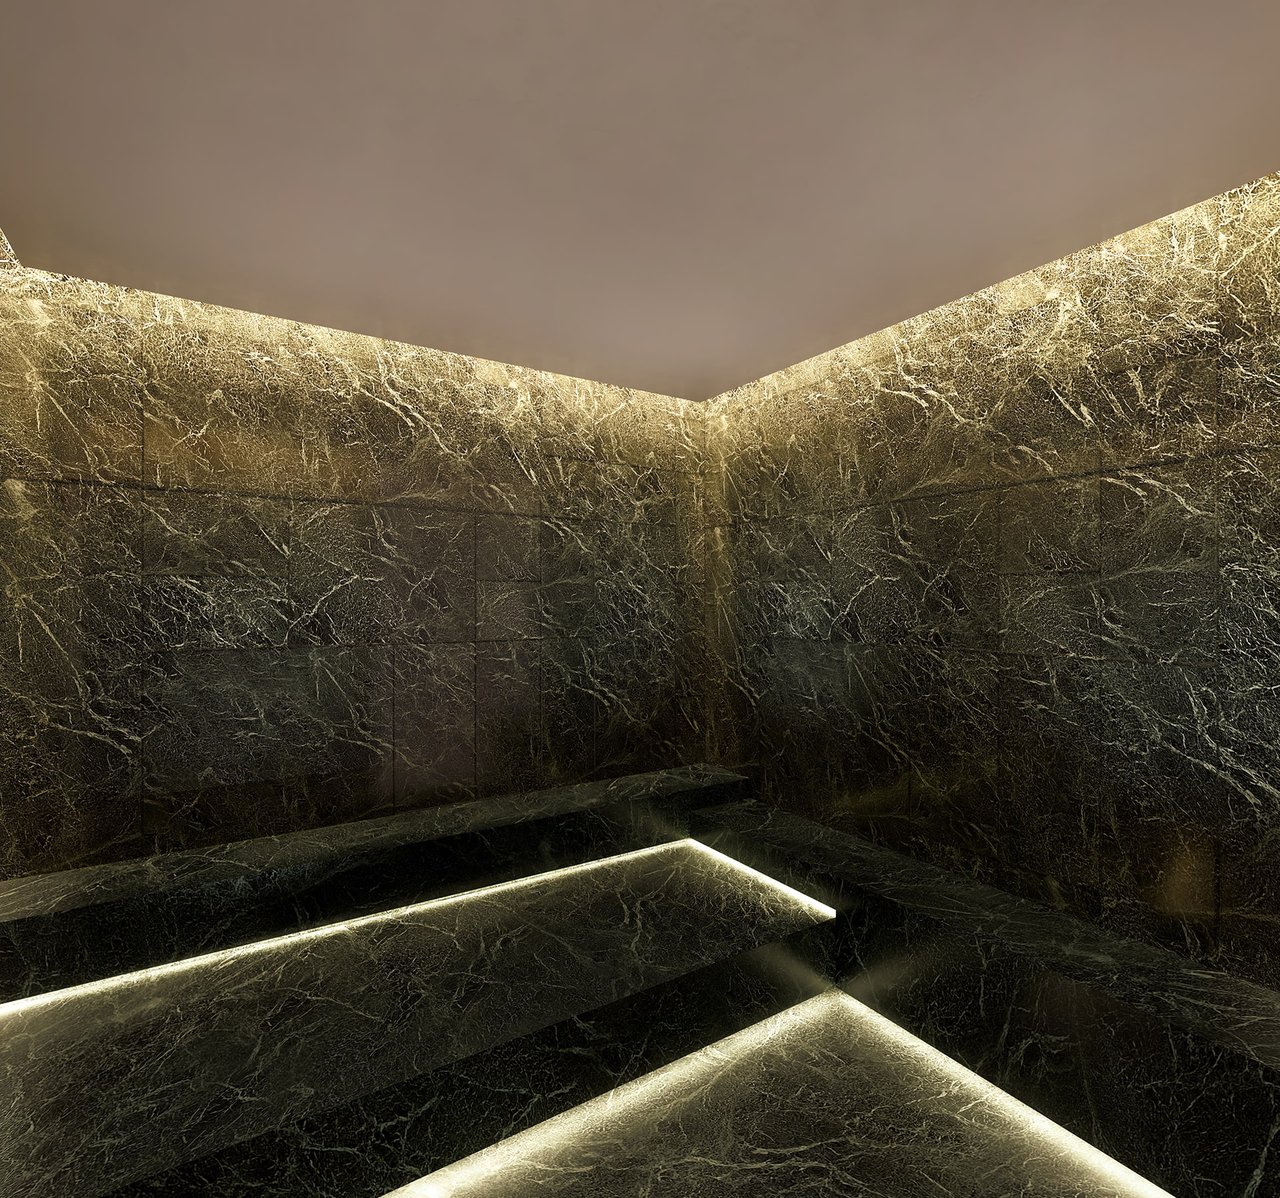
Marble wellness room with tiered benches and warm concealed lighting.
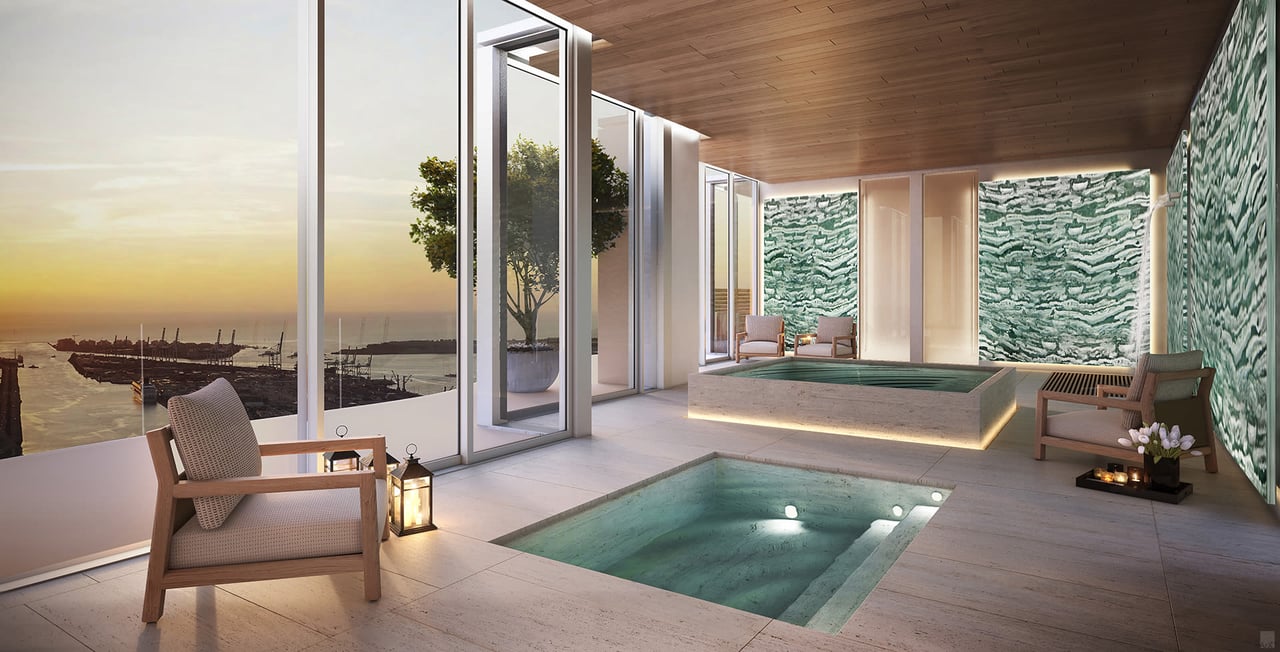
Indoor plunge pool and lounge with floor-to-ceiling windows overlooking a harbor at sunset.
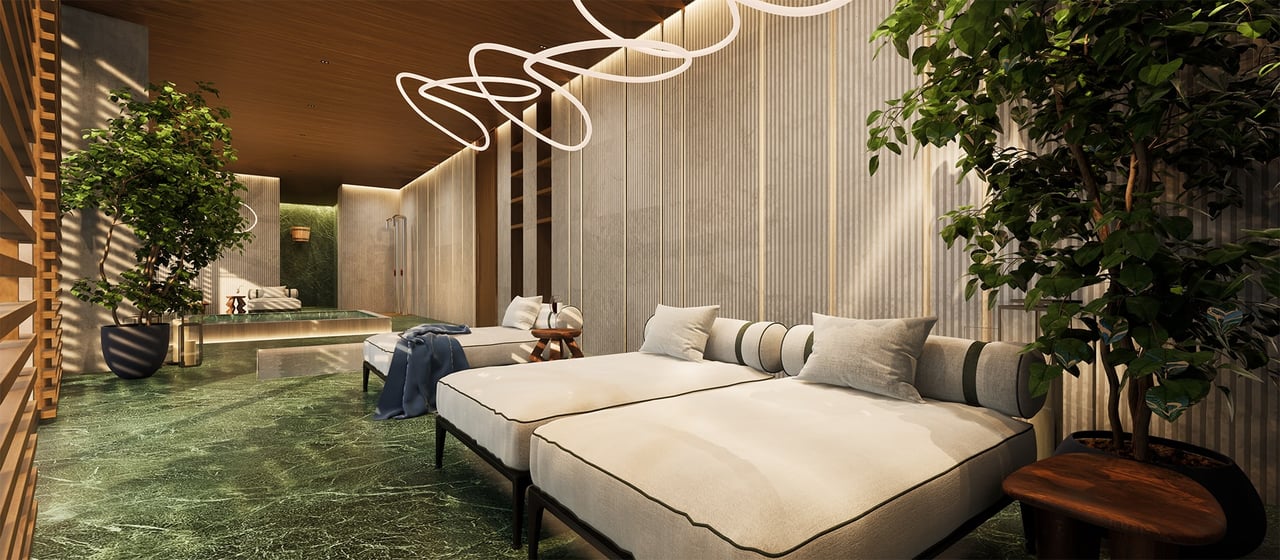
Contemporary bedroom with white bedding, green marble flooring, sculptural lights, and indoor trees.
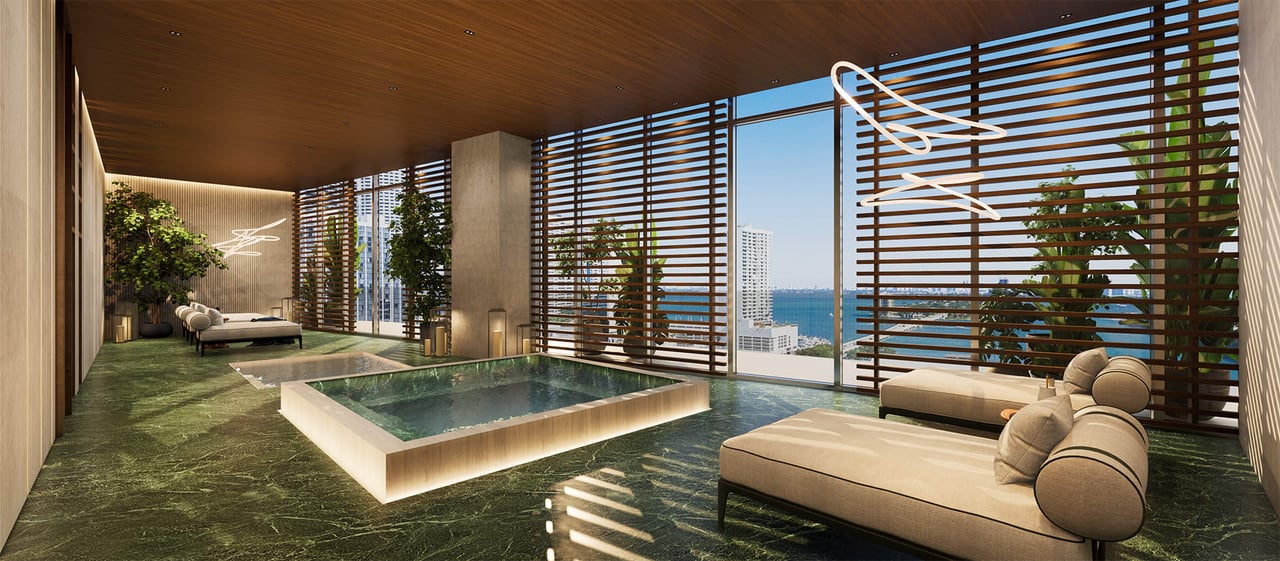
Indoor lounge with a square plunge pool, chaise lounges, wood-slat walls, and ocean views.
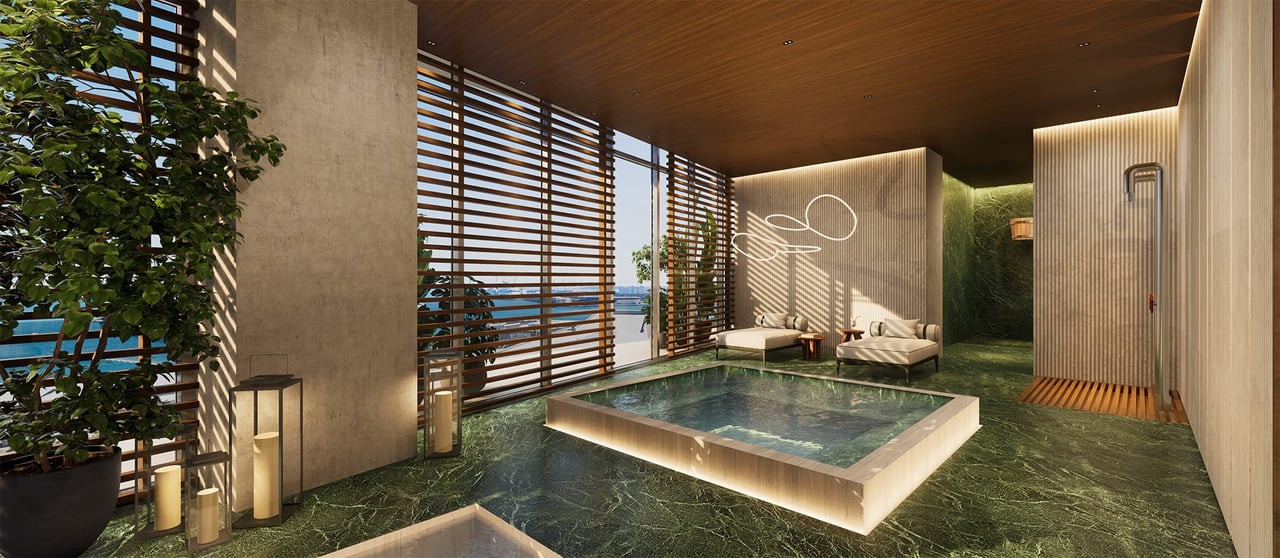
Indoor spa with a square plunge pool, green stone floors, lounge chairs, and water visible beyond slatted windows.
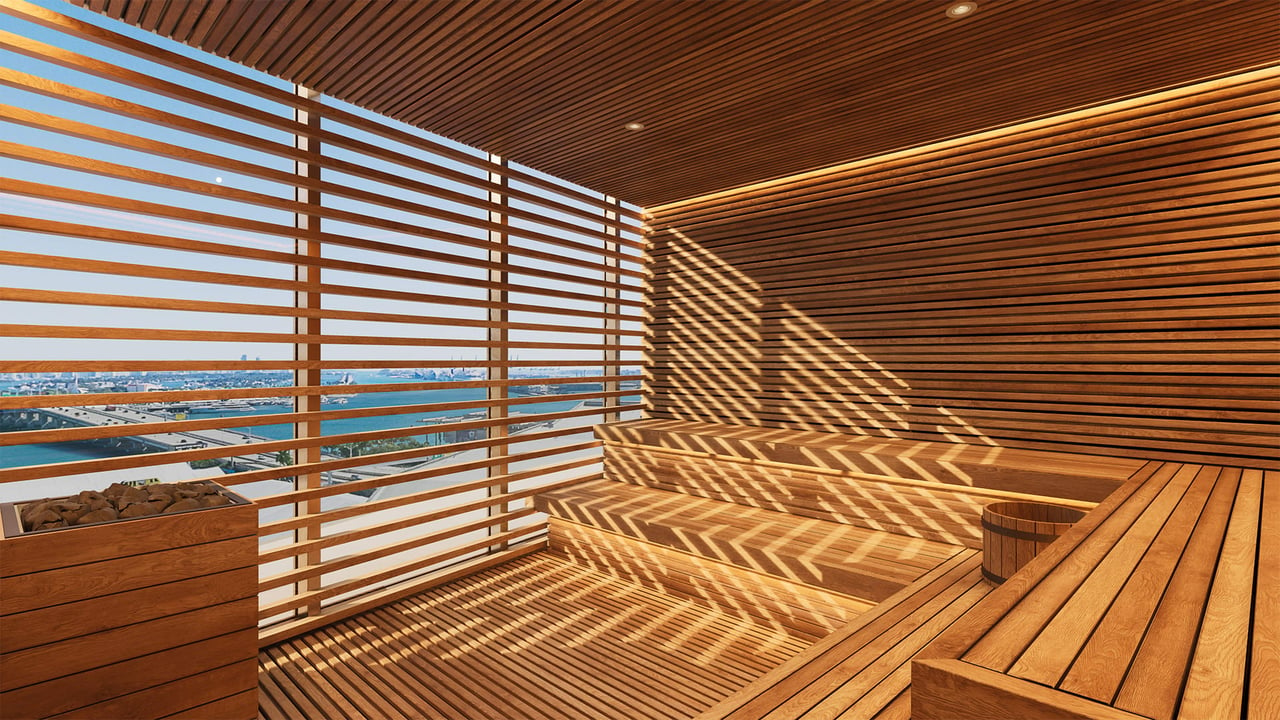
Wood-lined sauna with tiered benches and slatted screens overlooking the water.
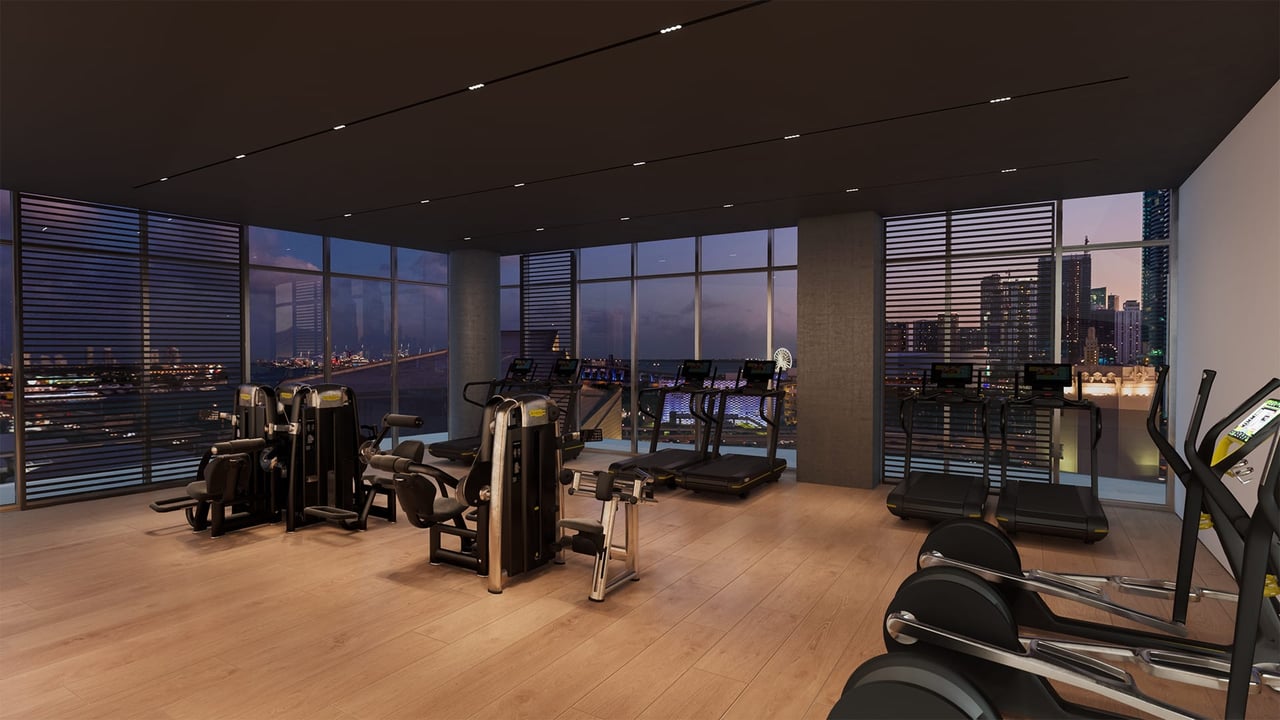
Casabella fitness center with exercise machines, floor-to-ceiling windows, and a city skyline at dusk.
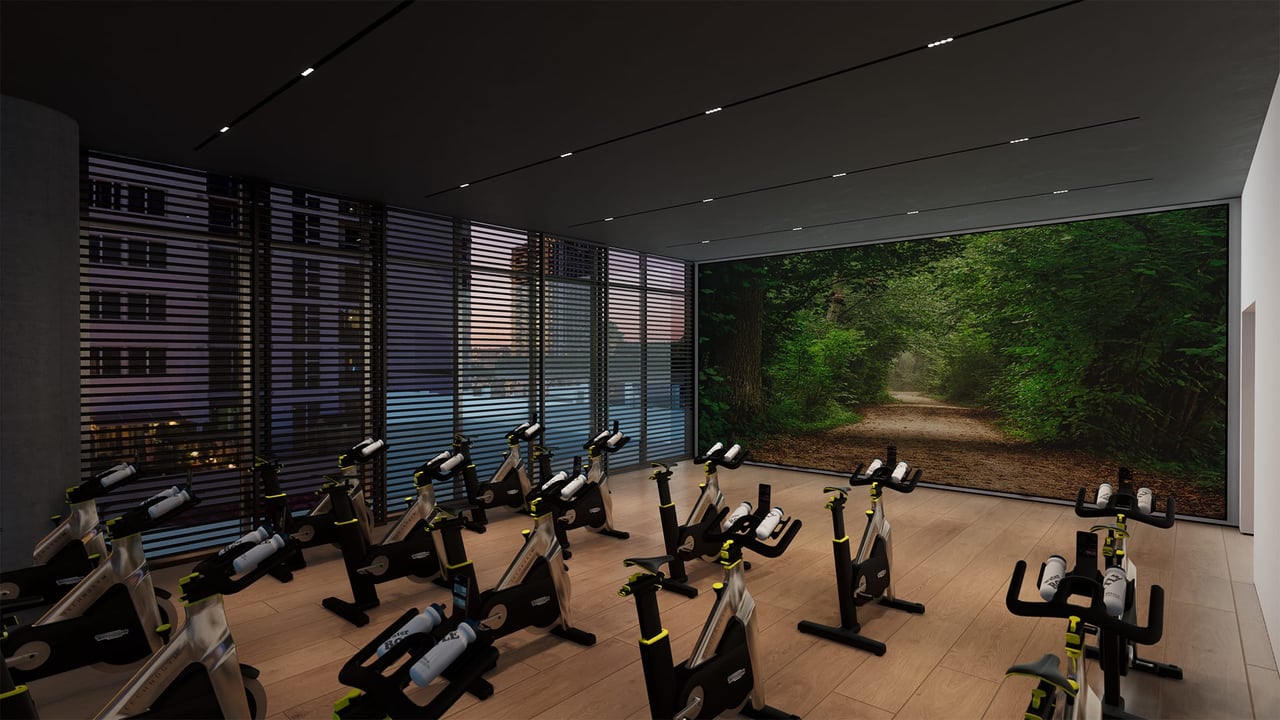
Casabella fitness studio with rows of stationary bikes and a forest scene on the far wall.
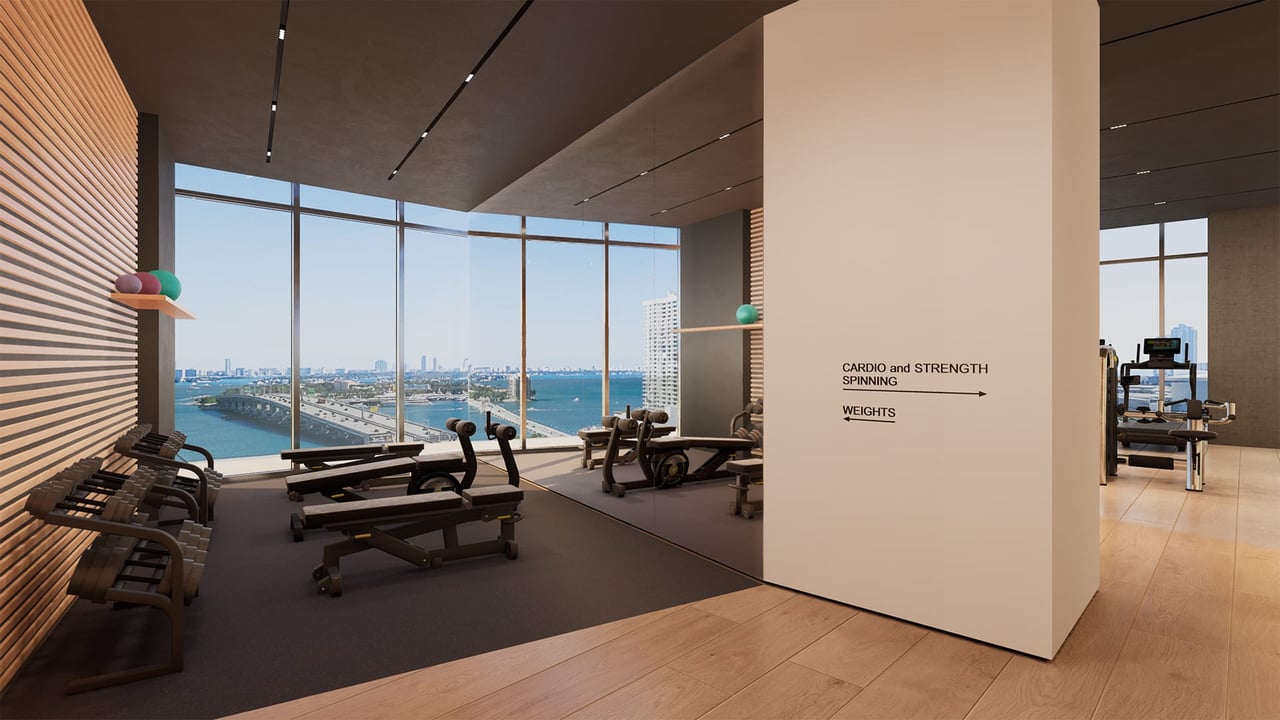
Condominium gym with exercise equipment and floor-to-ceiling windows overlooking the bay and city skyline.
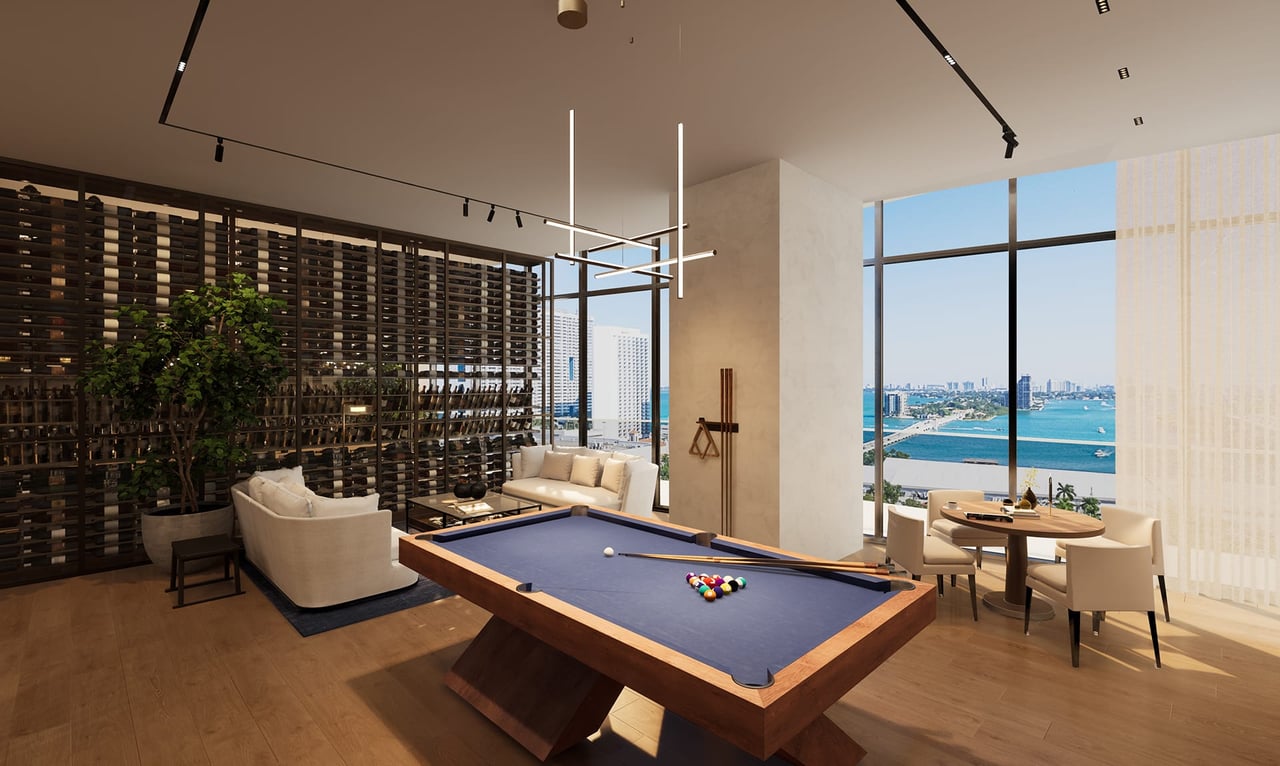
Casabella game room with a ping-pong table, colorful mural, and windows overlooking the water.
Furnished residential lounge with floor-to-ceiling windows overlooking the waterfront and city skyline.
Contemporary living and dining room with a white sectional and floor-to-ceiling waterfront views.
Wine cellar lounge lined with bottle racks, with rust-colored sofas around a central table.
Casabella wine room with floor-to-ceiling wine racks, a dining table, and city lights outside.
Casabella wine room with glass wine cabinets, a long dining table, and a sculptural chandelier.
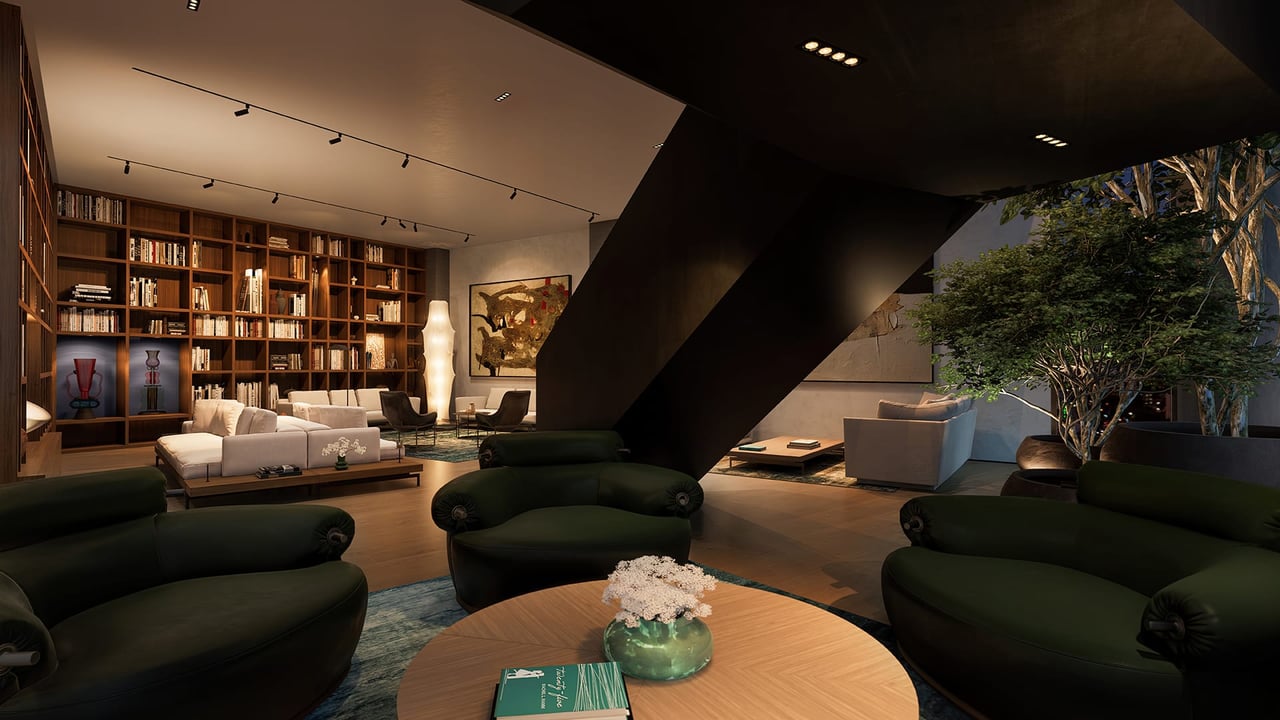
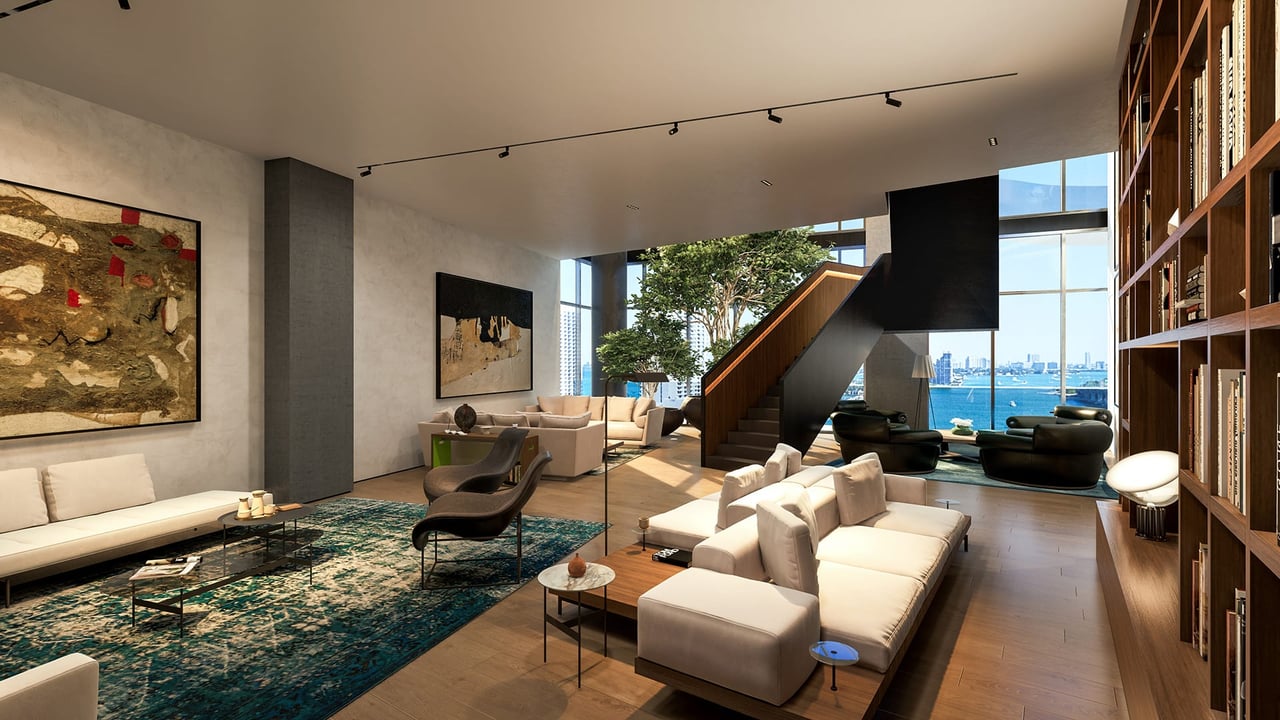
Casabella lounge with built-in bookshelves, dark leather seating, and an indoor tree.
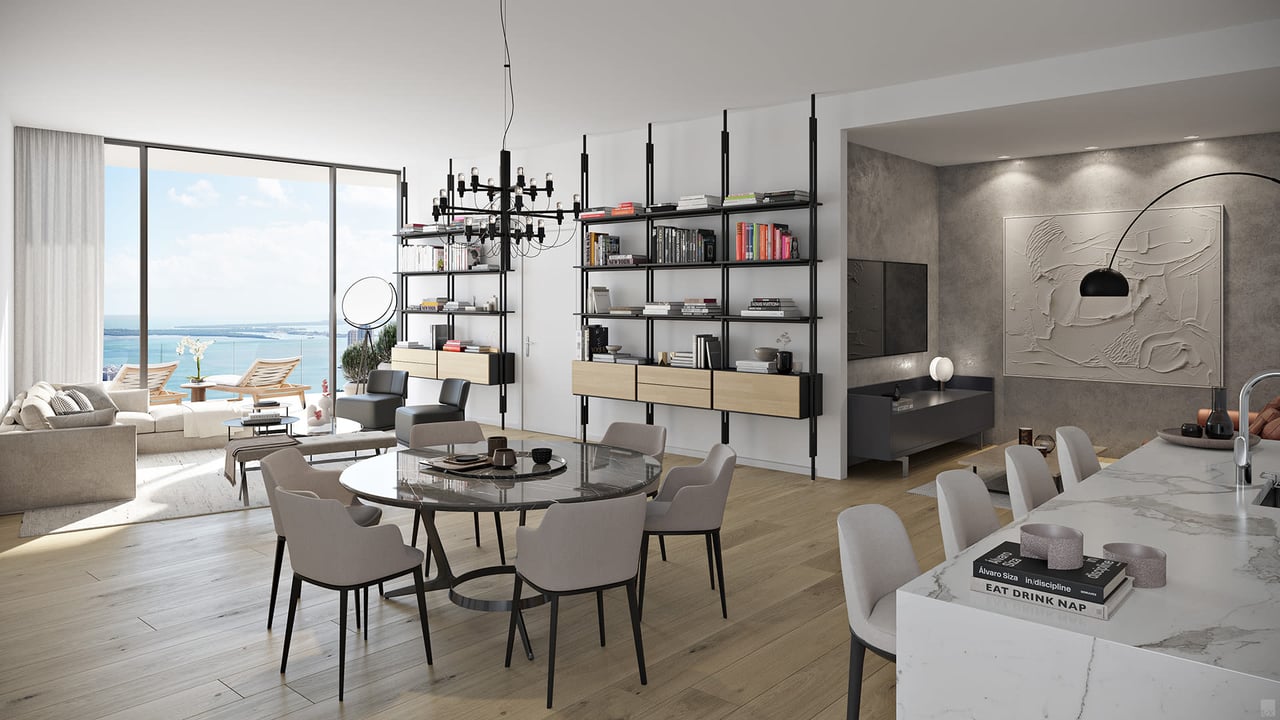
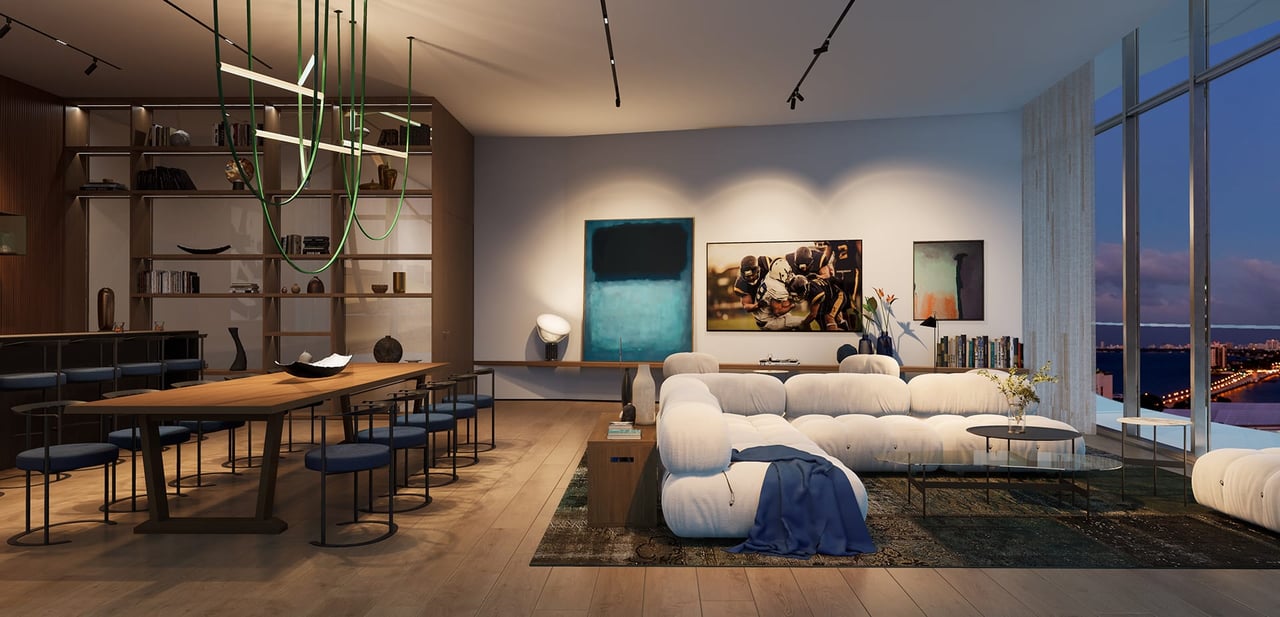
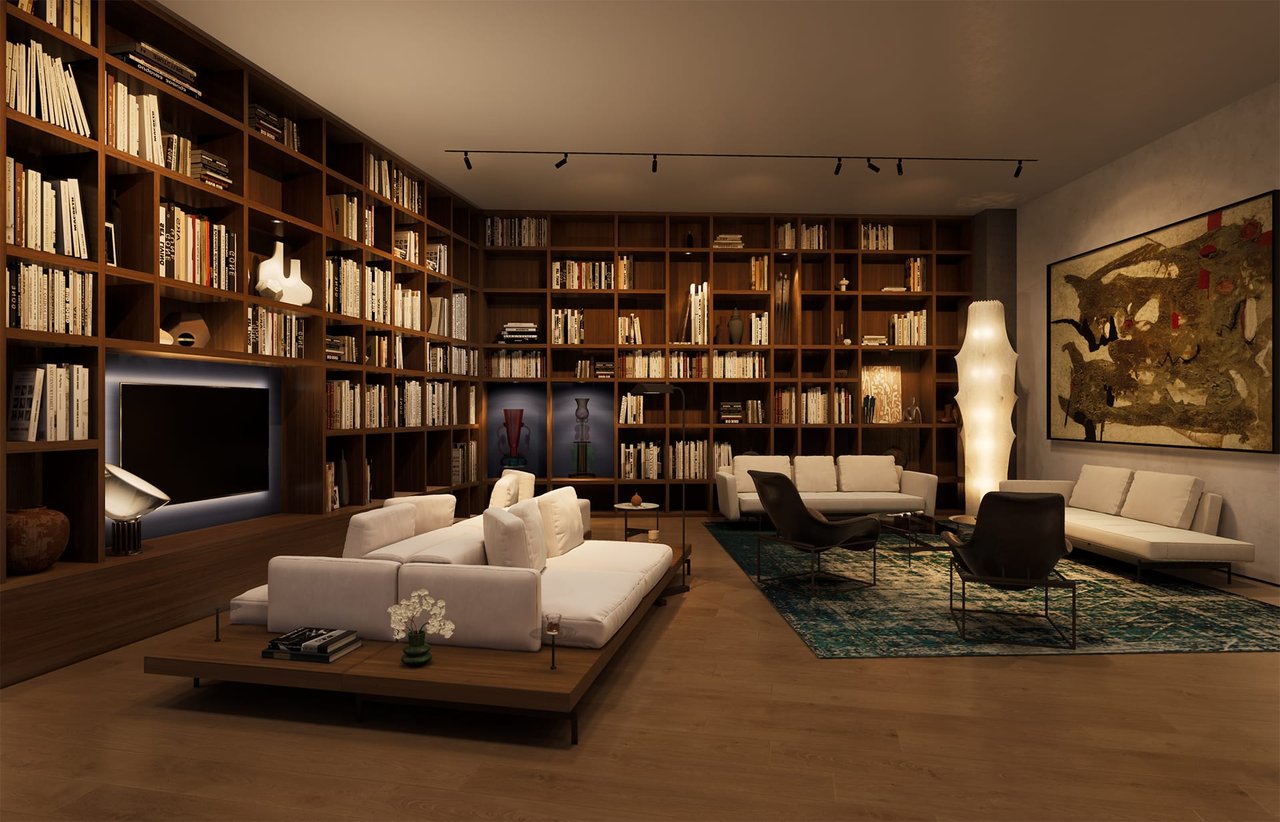
Living room with floor-to-ceiling bookshelves, cream sofas, and abstract wall art.
Modern living room with cream sofas, a sculptural staircase, and floor-to-ceiling windows overlooking the water.
Billiards lounge with a pool table and floor-to-ceiling windows overlooking the water.
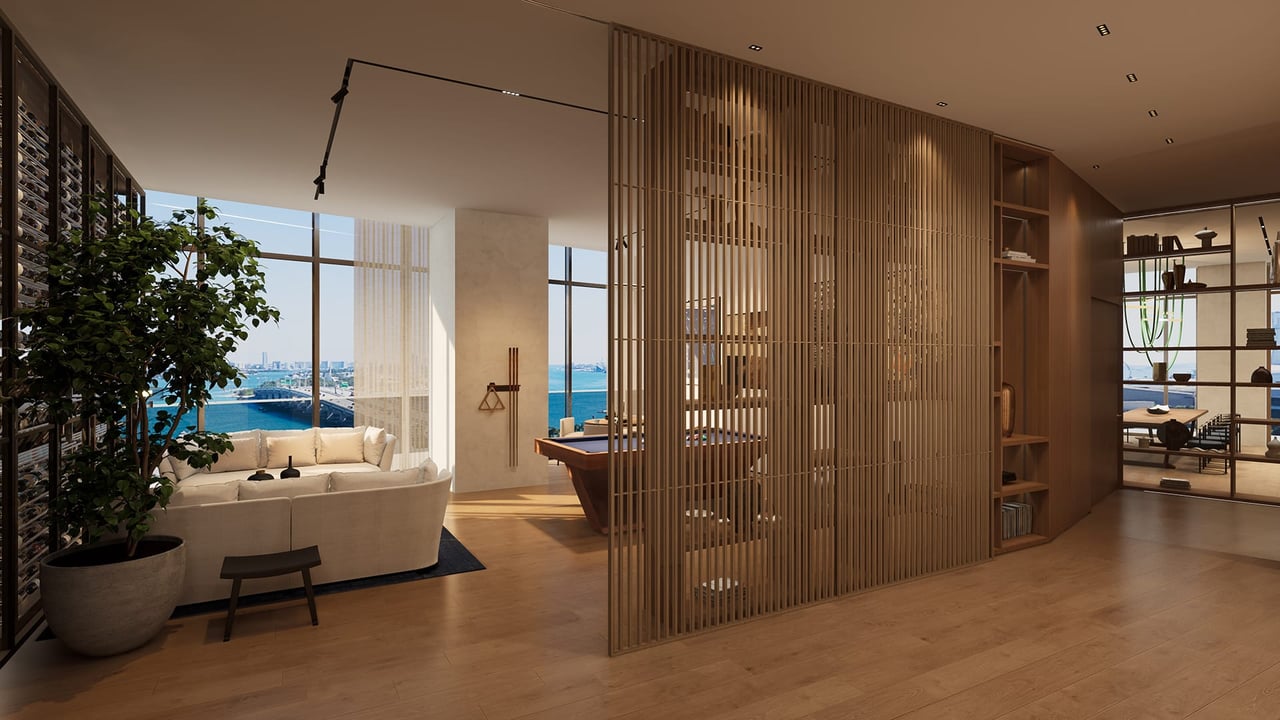
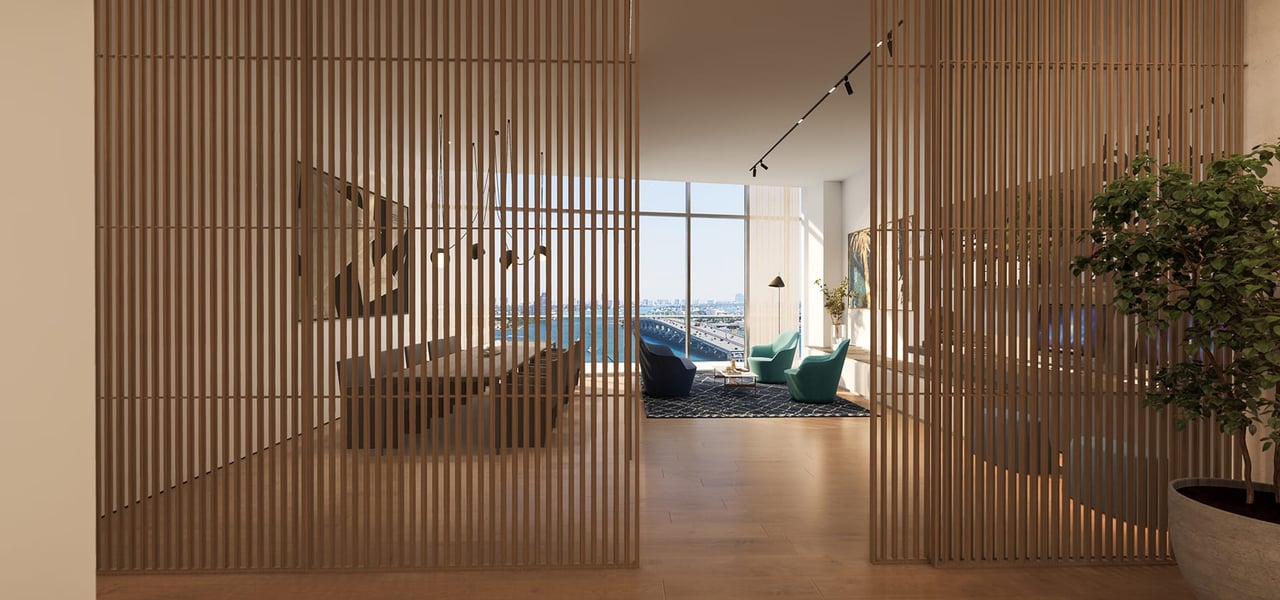
Waterfront condo living room with floor-to-ceiling windows and a slatted wood divider.
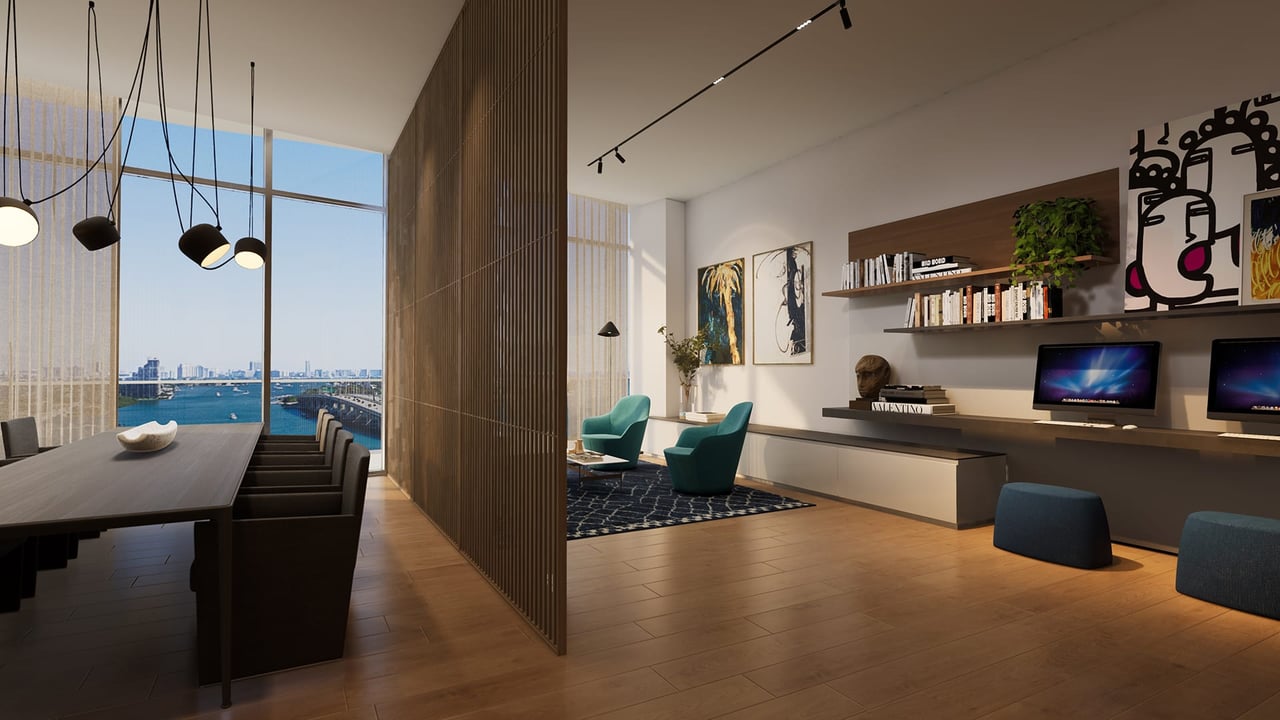
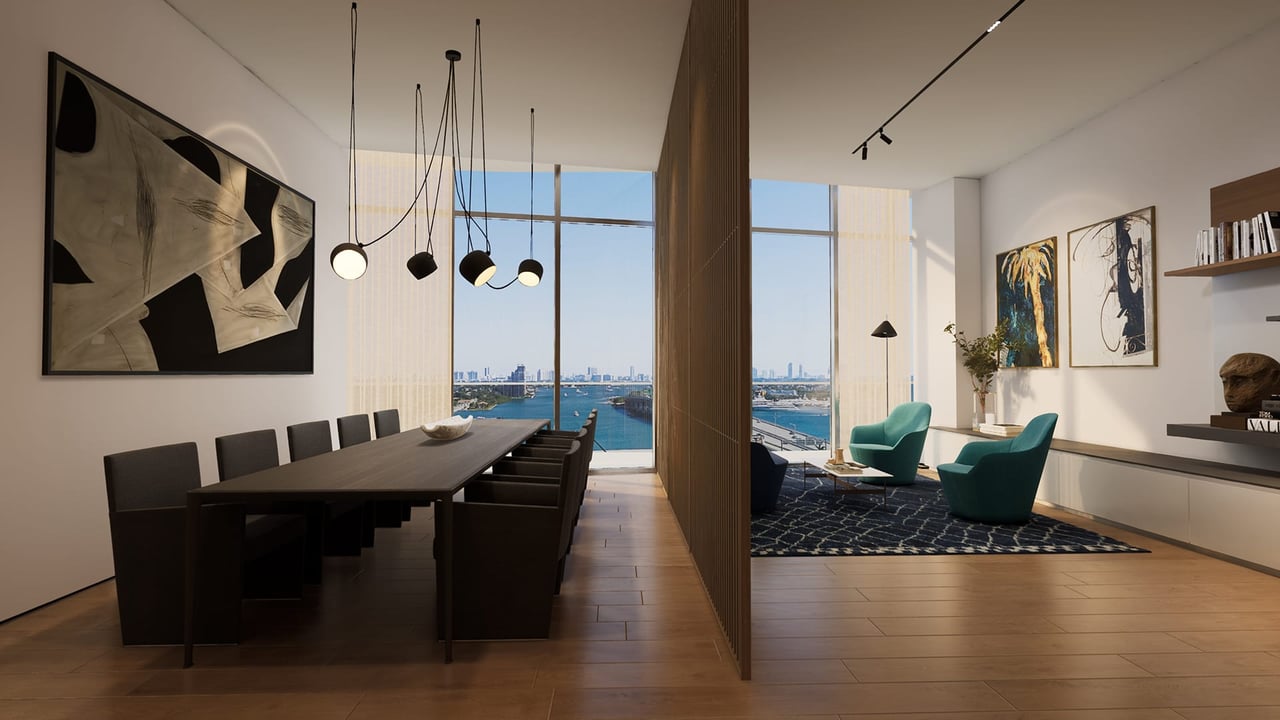
Open-plan living and dining room with teal chairs and broad water and city views through floor-to-ceiling windows.
Contemporary living room with wooden slat partitions and windows overlooking water and the city.
Modern dining and living area with turquoise chairs and floor-to-ceiling windows overlooking water and a city skyline.
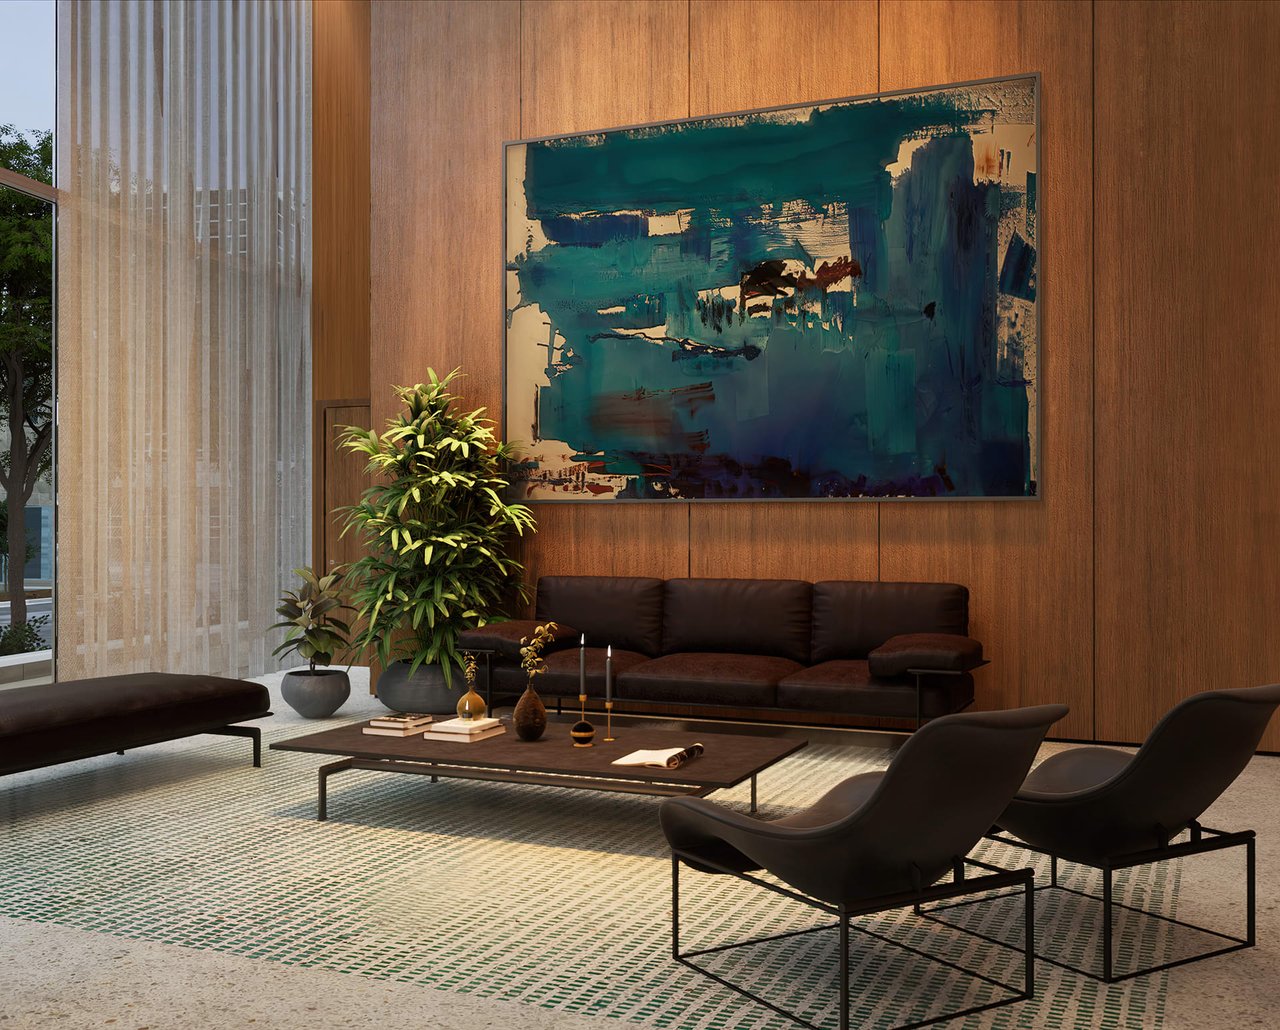
Furnished lounge with a teal abstract painting, wood-paneled wall, dark sofa, and sculptural chairs.
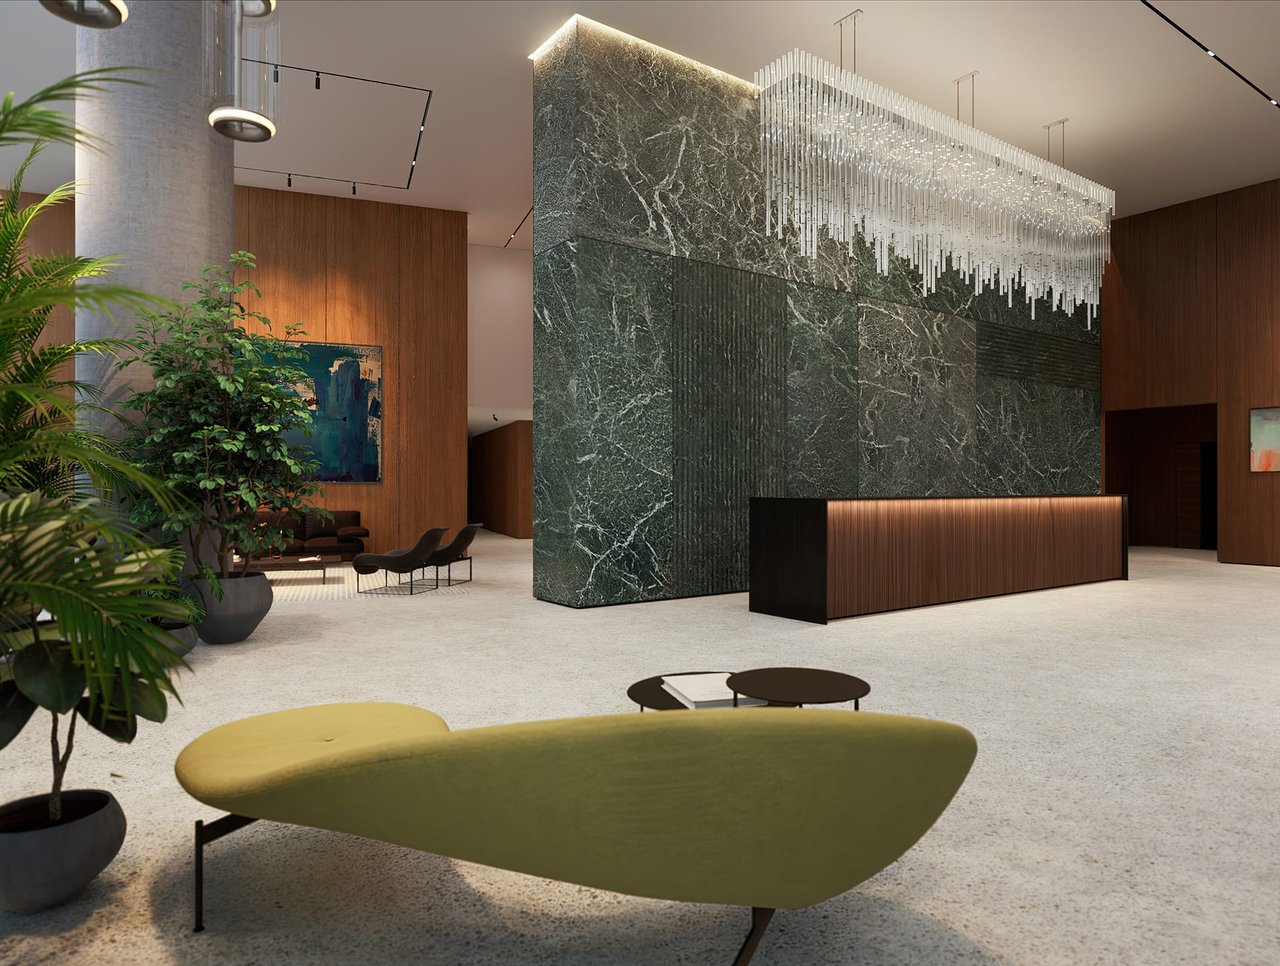
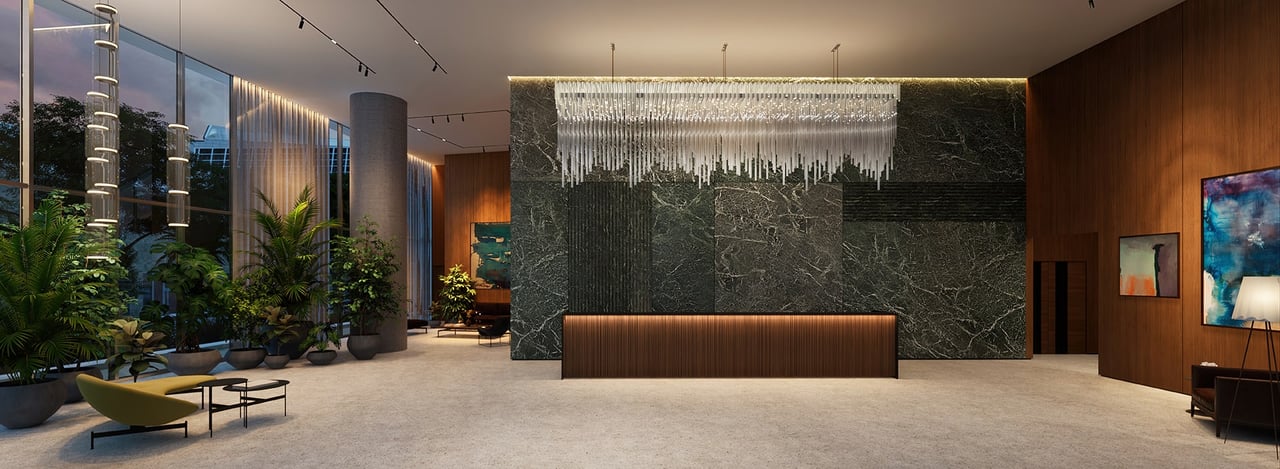
Modern residential lobby with a veined marble feature wall, sculptural chandelier, and wood-front reception desk.
Casabella lobby with a dramatic chandelier, veined stone reception wall, and floor-to-ceiling windows.
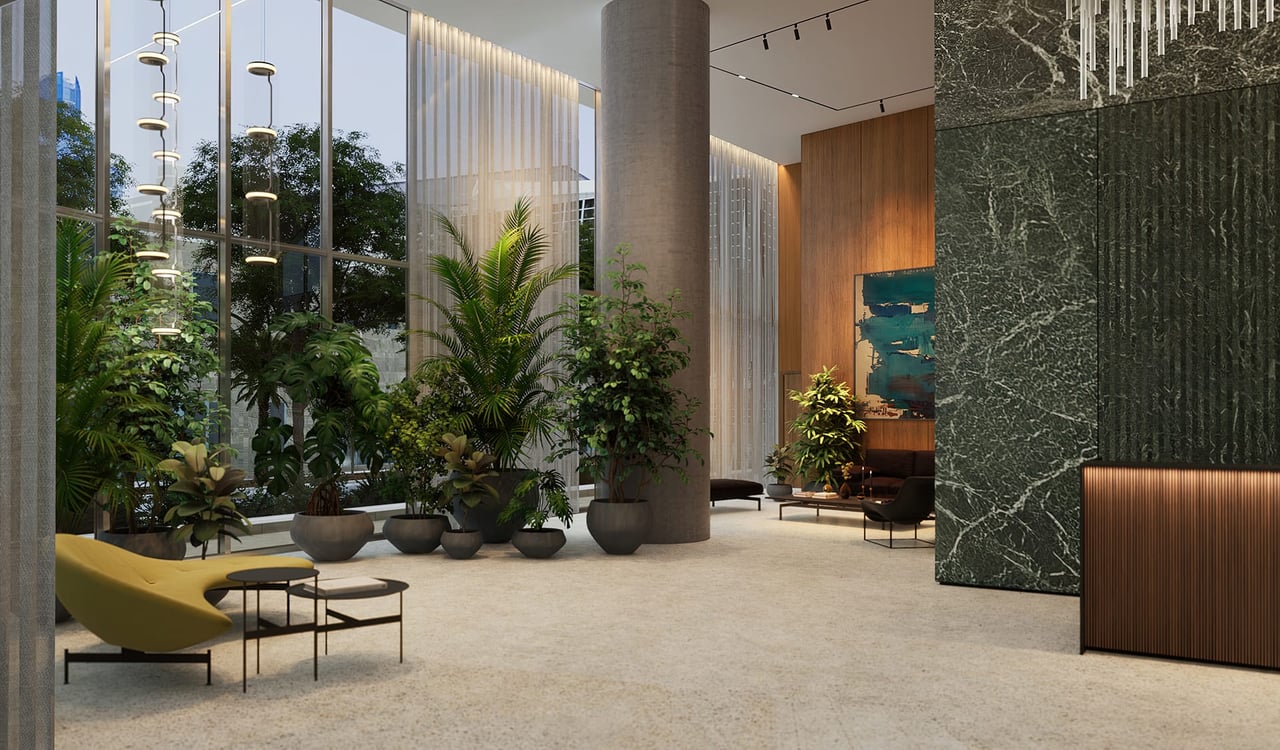
Casabella residential lobby with tropical plants, floor-to-ceiling windows, and a dark stone feature wall.
Modern high-rise residences overlook a bay, bridges, boats, and a distant city skyline at sunset.
Illuminated residential tower overlooking Miami’s waterfront skyline at night.
Modern high-rise residence with curved balconies overlooking a city skyline and turquoise bay.
Miami waterfront skyline across Biscayne Bay, with a sweeping arched bridge in the foreground.

Work With Belkis

Let me meet you to talk about your needs so that I can help you find the home of your dreams or find the right buyers for your home.